House addition contractors in Alexandria, VA juggle more than blueprints. They navigate FAR limits, Board of Architectural Review approval in historic districts, and an APEX permit review that can run two months or longer. This guide covers addition types, real cost ranges, and a 2025 licensing rule change that most local guides still haven't caught up on.
Argo Contractor builds additions across the city, from Old Town row houses to Del Ray bungalows, and you can see examples of that work on our projects page. Here's what actually drives scope, cost, and timeline on an Alexandria addition.
Home Addition Types in Alexandria, VA
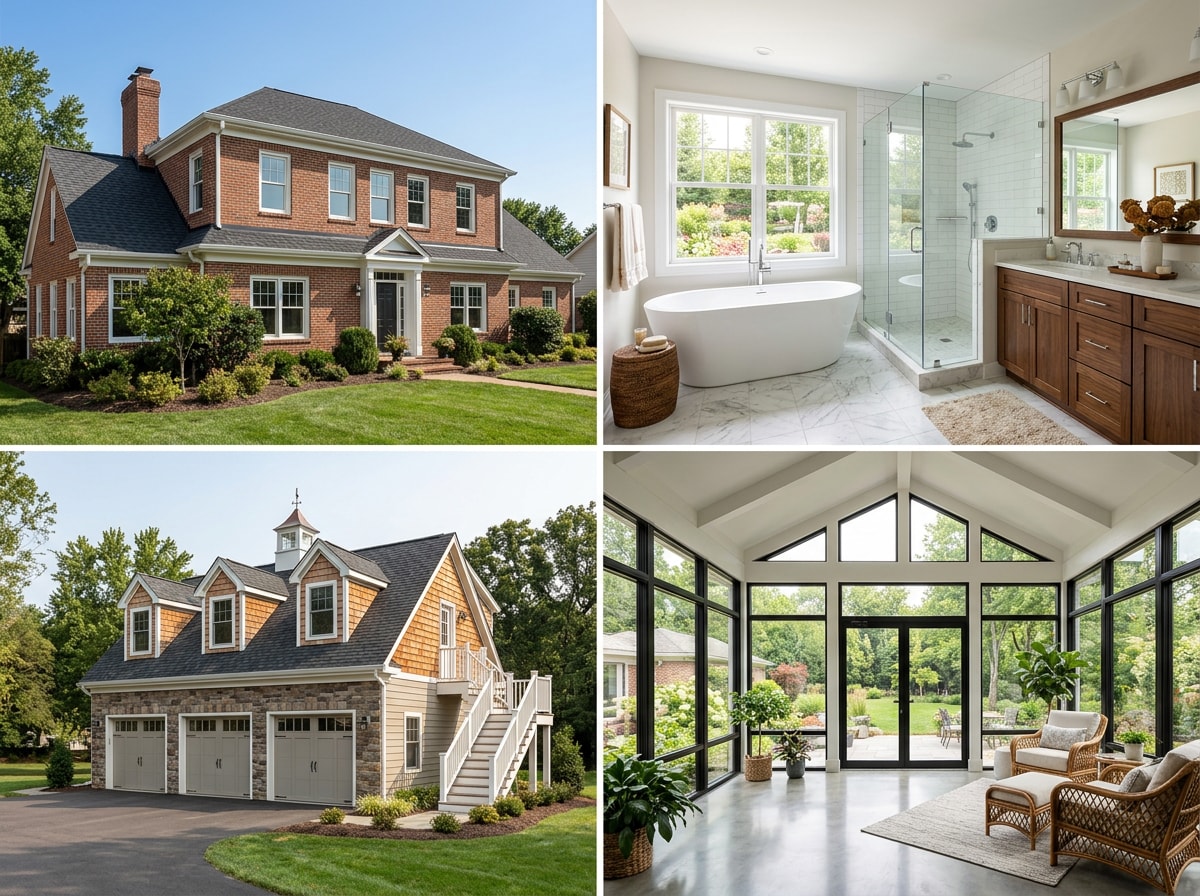
Most projects fall into a handful of categories: building up, building out, or converting existing space for a new purpose. The right type depends on your lot, your budget, and how much of your footprint the city already counts against you. Our home addition services cover all four of the types below.
Second Story Addition
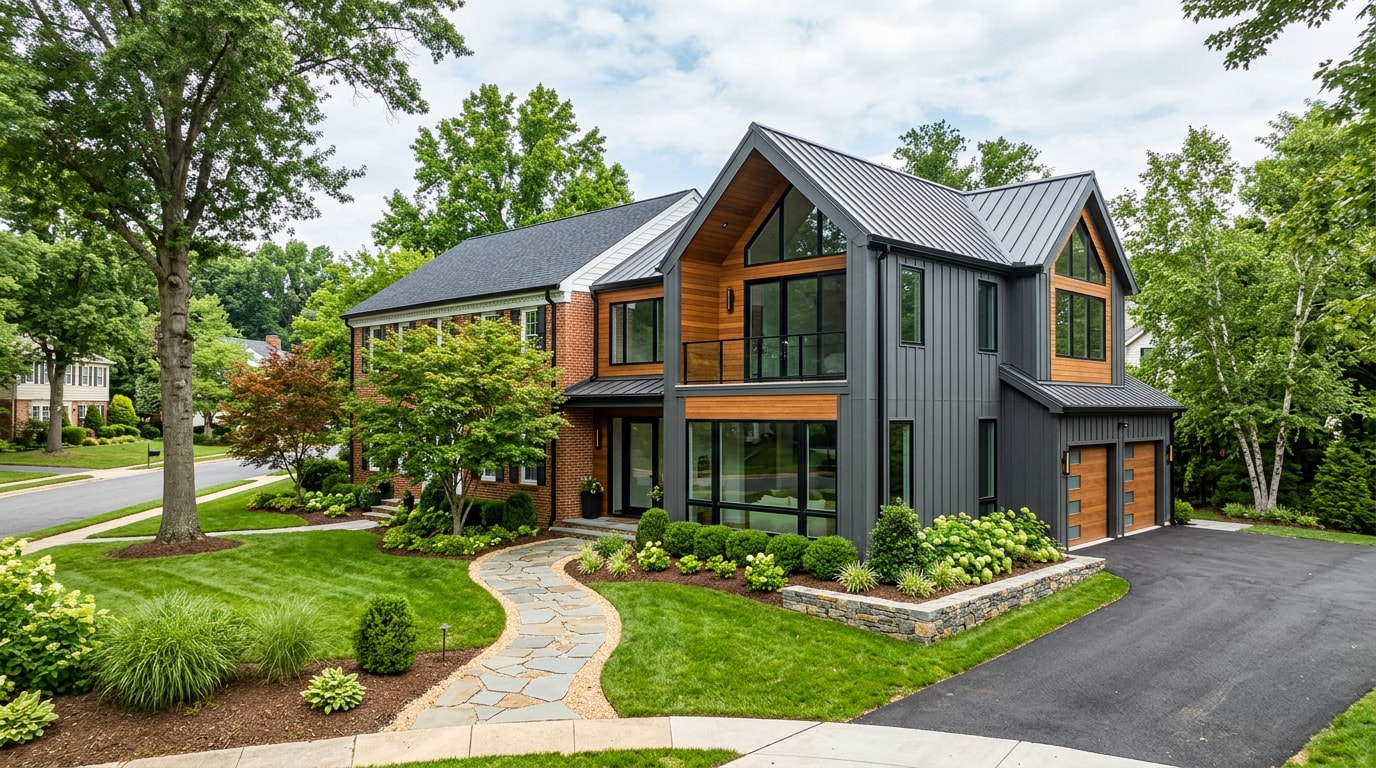
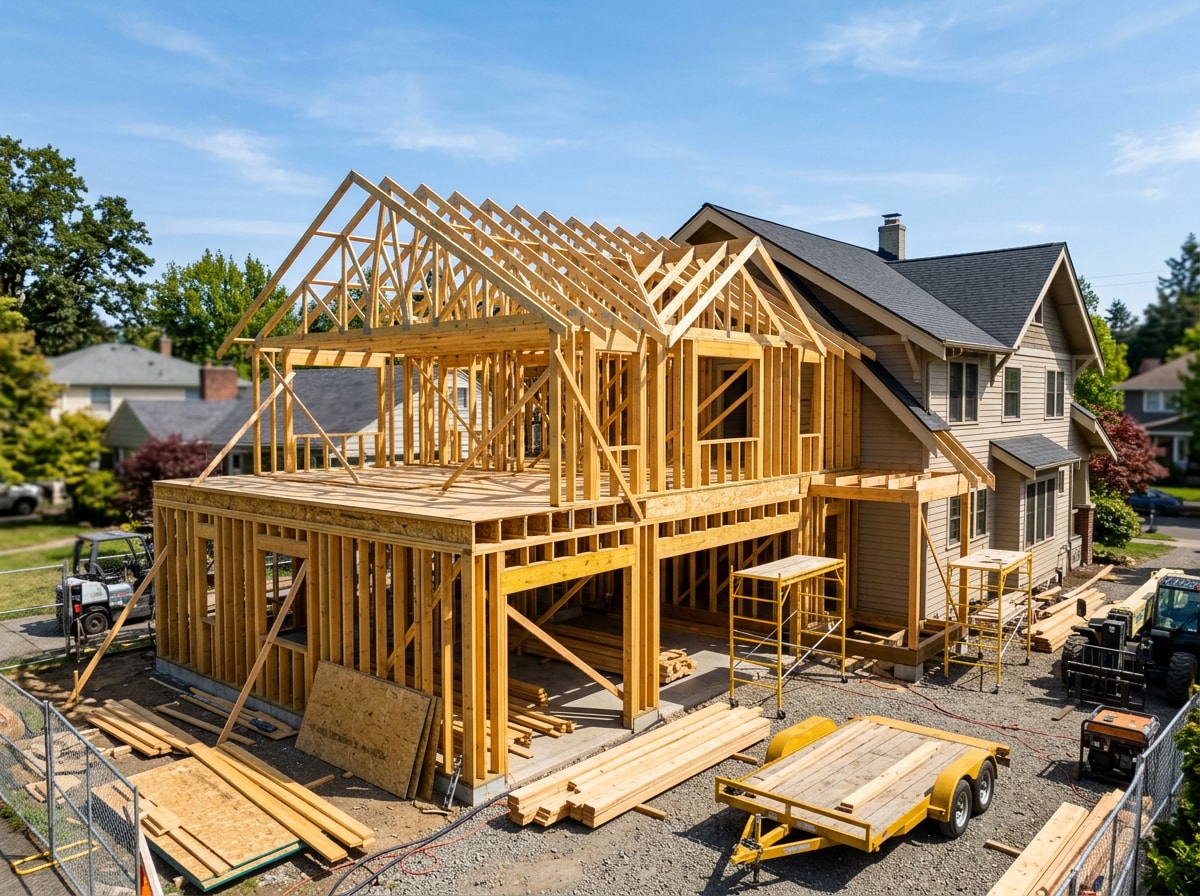
A second story addition adds a full new floor above the existing footprint instead of expanding outward. It's the go-to move on tight Alexandria lots where setbacks or small yards rule out building out.
The tradeoff is structural. Building up means the existing foundation and framing may need reinforcement to carry the added load. A structural engineer almost always has to verify or upgrade bearing walls, footings, and load paths before framing starts, which is why second-story work typically costs more per square foot than a ground-floor expansion even though you're not pouring new footings. The International Residential Code's structural provisions are the baseline most engineers in Virginia work from, and the code covers single-family houses, two-family houses, and townhouse buildings up to three stories above grade , which matters if you're already on a two-story home and adding a third.
Garage Addition
A garage addition can be attached or detached. Many Alexandria homeowners add a bonus room above it for storage or living space, and an attached garage simplifies the structural tie-in to the main house compared to a standalone structure.
Bathroom Addition
A bathroom addition is one of the most common small-scale projects, usually solving a morning-bottleneck problem or adding a primary suite bath. These projects hinge on plumbing distance: how far the new fixtures sit from existing supply and drain lines drives both cost and feasibility. On a 100-plus-year-old Old Town house, that often means upsizing a sewer lateral before the new bathroom can even tie in, a detail that rarely shows up in an early ballpark estimate.
Sunroom Addition
A sunroom brings in natural light without the cost of a full conventional room build. A true four-season room adds energy-efficient glass and HVAC extensions so it works year-round instead of just in mild weather. If you want a deeper breakdown of sunroom costs and permitting outside Alexandria, our sunroom construction guide for Vienna, VA walks through the same tradeoffs that apply here.
What Does a Home Addition Cost in Alexandria, VA?
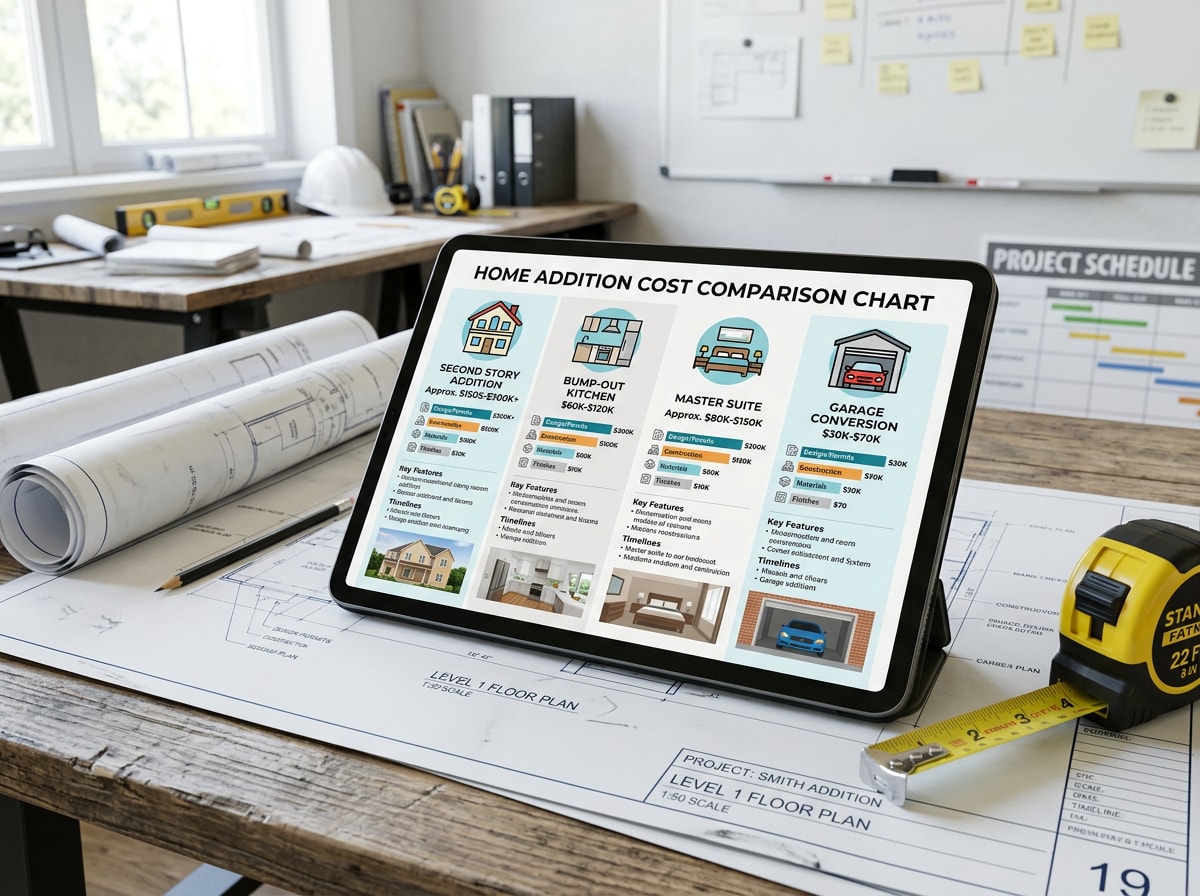
Home addition costs in Alexandria generally run between $150,000 and $400,000-plus for a full project, or $150 to $550 per square foot depending on whether you're building out or up. Tying the new structure into the home's existing frame, roofline, electrical, and plumbing typically adds another $15,000 to $25,000 on top of the base build.
Those two pricing models, total project range and cost per square foot, describe the same market from different angles. Seeing them side by side makes it easier to sanity-check a quote.
| Project Type | Total Project Range | Cost Per Sq Ft | Notes |
|---|---|---|---|
| Bump-out / single room | $80,000–$180,000 | $150–$300 | Minimal structural change |
| Full single-story addition | $150,000–$300,000 | $200–$400 | Includes new foundation |
| Second story addition | $250,000–$400,000+ | $300–$550 | Reflects engineering and load transfer |
These are directional ranges, not quotes. Actual pricing depends on a site visit, existing structural conditions, and finish-level choices. For a number specific to your home, get a free estimate rather than guessing from averages.
Permitting, Zoning & Historic District Rules in Alexandria
Permits are the part of this project most homeowners underestimate. Permits are required for most construction and maintenance work of buildings and structures, including new buildings and structures , and that includes additions of any size. Alexandria processes applications through its online portal, where you can apply for permits and development plan reviews, attach supporting documents, and submit payment from computers or mobile devices using APEX . For current submission steps, check the City of Alexandria's permit requirements page directly, since forms and checklists change.
A typical addition triggers building, electrical, mechanical, and plumbing reviews running in parallel inside APEX. Expect 8 to 12 weeks of review time depending on scope and department workload, longer if structural engineering or historic review is involved.
Floor Area Ratio (FAR) and setbacks. Alexandria caps how much of your lot can be covered by above-grade living space. As a rough illustration, if your lot is 6,000 square feet and your zoning allows a 0.30 FAR, your home, including the new addition, can have up to 1,800 square feet of above-grade living space . On older, narrower Alexandria lots, existing lot coverage often limits a project more than budget does, so a zoning check should happen before design, not after.
Historic district review. If your home sits in Old Town or Parker-Gray, you have an extra layer of approval. The Board of Architectural Review oversees the Old and Historic Alexandria District, the 100 Year Old Buildings, and the Parker-Gray Historic District, and must approve a Certificate of Appropriateness for all new construction and exterior alterations visible from a public way . The City of Alexandria's historic preservation page outlines which district boundaries apply and what counts as visible from the street.
Our Addition Process: From First Call to Final Inspection
A reputable contractor walks you through a defined sequence rather than jumping straight to demolition.
- Define your needs and budget. Identify what you actually want, an extra bedroom, a home office, a bigger kitchen, or a dedicated rec space, and get realistic about design, permit, material, labor, and contingency costs before you commit.
- Find the right professionals. Decide between hiring an architect and contractor separately or going design-build with one team handling both. An architect can create a design that's functional and code-compliant and typically guides you through permitting alongside your contractor.
- Construction phase. Once permits clear APEX, the job is about staying on plan and staying code-compliant through framing, MEP rough-in, inspections, and finish work.
How to Choose a Home Addition Contractor in Alexandria
Licensing is the first filter, and it changed recently. Any contractor who undertakes a project valued at $150,000 or more is required to have a valid Class A license issued by the Virginia Board for Contractors , up from the old $120,000 threshold. Since most full additions land at or above that number, confirm your contractor holds a current Class A license before signing, not just a general business license.
Beyond licensing, a short checklist:
- Ask to see completed additions similar in scope to yours, not just kitchen or bath work. Our project gallery shows full-scope additions, not renderings.
- Ask how many APEX submissions they've handled in Alexandria specifically versus neighboring counties. Local permit history speeds up review.
- Ask who handles BAR applications if you're in a historic district, and whether that's included in their fee or billed separately.
- Confirm whether they operate as a full general contractor who can manage structural, electrical, and plumbing trades under one contract, or whether you'll be coordinating subs yourself.
Argo Contractor is a Class A licensed general contractor serving Alexandria and the broader DC metro, and our Alexandria, VA service area page has more on the neighborhoods we build in. If you're ready to scope a project, request a free estimate and we'll walk the site before quoting a number.
FAQ
Do I need a permit for a home addition in Alexandria?
Yes. Every home addition requires zoning review, permitting, and inspections through the city. A full addition typically needs building, electrical, mechanical, and plumbing permits, all submitted and tracked through APEX before construction begins.
Is my home in a zone with extra restrictions, like FAR, setbacks, or historic review?
Possibly. Alexandria enforces Floor Area Ratio limits and minimum setbacks citywide, so how much you can add depends on your lot and existing footprint. Homes in Old Town and Parker-Gray carry an added layer of Board of Architectural Review approval for any exterior change visible from a public street.
How much space can I actually add on a small Alexandria lot?
It depends on your zoning district and how much of the lot your home already covers. On tight, older-neighborhood lots, existing lot coverage often limits a project more than budget does, so a zoning check should happen before design begins, not after.
How long does a home addition take?
A simple bump-out can take 2 to 4 months from permit approval to completion. A full second-story addition, with its added engineering and inspection steps, commonly runs 6 to 10 months or more.
Do I need an architect, or can my contractor handle everything?
A design-build contractor can handle both design and construction under one contract, which simplifies coordination. If your project needs structural engineering or BAR approval, confirm your contractor either has in-house design staff or a working relationship with an architect, so nothing stalls between design and permitting.
Will a home addition increase my home's value in Alexandria?
Generally yes, particularly for bedrooms, bathrooms, and primary suites, since those add usable square footage that appraisers count directly. The actual return depends on neighborhood comps, finish level, and how well the addition matches the home's existing style, which is one more reason a rough DIY estimate isn't a substitute for a site visit.
Ready to scope your own project? Get a free estimate from Argo Contractor and start with real numbers instead of averages, or visit our homepage to see our full range of general contracting services.