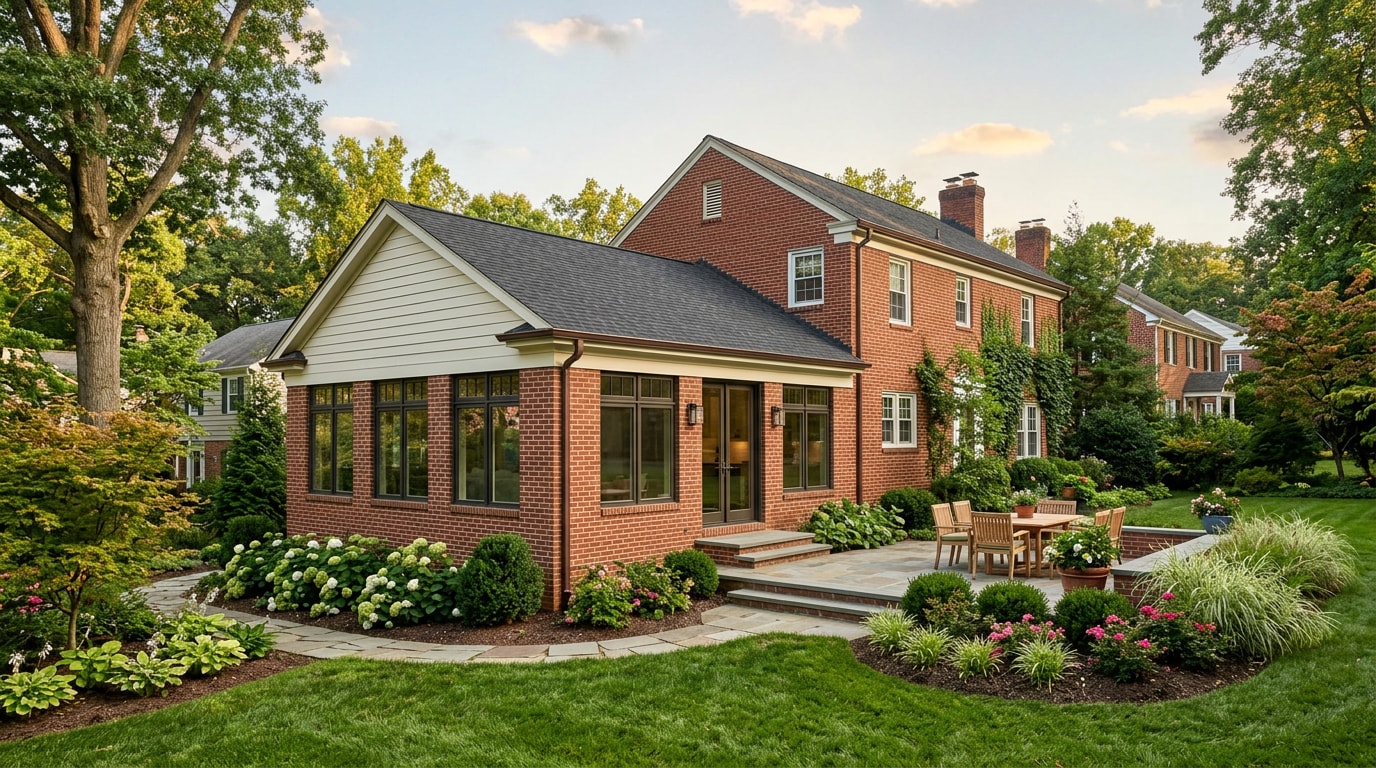
A family room addition in Leesburg, VA turns unused yard space into the room a household actually lives in, the one with homework spread across the table and the dog parked by the door. Before a shovel touches the ground, three numbers decide the project: cost per square foot, permit timeline, and how the room ties into existing HVAC. Here's what those numbers actually look like in 2026, plus where the budget tends to go sideways.
What a Family Room Addition Costs in Leesburg, VA
Cost swings more on structure than on finishes. A bump-out that extends an existing wall a few feet skips a new foundation corner and a new roofline, so it runs far cheaper than a true addition built on its own footing.
| Project Type | Typical Size | Estimated Cost Range |
|---|---|---|
| Family room bump-out | 100-200 sq ft | $20,000-$65,000 |
| Full family room addition | 300-500 sq ft | $65,000-$150,000 |
| Four-season sunroom addition | 200-400 sq ft | $50,000-$120,000 |
| In-law/multigen suite addition | 400-700 sq ft | $95,000-$225,000 |
A family room addition usually lands toward the lower half of these ranges compared to a kitchen or bathroom addition, since it skips the extra plumbing rough-in that drives up labor and material cost on wet rooms. Finishes (flooring grade, window package, built-ins) move the number within a range more than the framing does.
One honest correction worth making here: a lot of local addition pages quote a specific "cost recovery percentage" for family rooms at resale. The most recent national data doesn't actually break it out that way anymore. NAR and NARI's 2025 Remodeling Impact Report lists its top cost-recovery projects as a steel front door, a closet renovation, and a fiberglass front door, not room additions, and its top Joy Score projects are a primary bedroom suite, a kitchen upgrade, and new roofing. The projects that receive the highest Joy Scores upon completion are the addition of a primary bedroom suite, a kitchen upgrade and new roofing, while the projects with the highest cost recovery include a new steel front door, closet renovation and new fiberglass front door. A family room addition isn't on either list. What it does deliver, according to the same report, is livability: homeowners report that the most important outcomes from remodeling projects are improved functionality and livability (28%); durable and long-lasting results, materials and appliances (23%); and enhanced beauty and aesthetics (23%) . That's the real argument for a family room addition: more usable square footage for the way a household actually lives, not a guaranteed resale bump.
Get a free estimate before finalizing a budget. A short walkthrough of the lot and the existing framing catches most of the surprises that turn a $90,000 addition into a $130,000 one.
Why Leesburg Homeowners Build Instead of Move
Many homeowners weigh a family room addition against the hassle of selling and buying elsewhere. Staying put usually wins once the commute, the schools, and the walk to Market Street are already settled. Leesburg's status as the Loudoun County seat makes relocating a tougher sell than it looks on paper.
Building also means choosing the cabinetry, the window line, and how the new space opens to the yard, instead of inheriting someone else's choices. For a specific property, a local general contractor can walk through the numbers before any wall comes down. We've found that the lots inside Leesburg's older R-1 and R-4 blocks almost always have a setback or lot-coverage limit that shapes the footprint before design even starts, which is why an early site visit saves more money than an early floor plan.
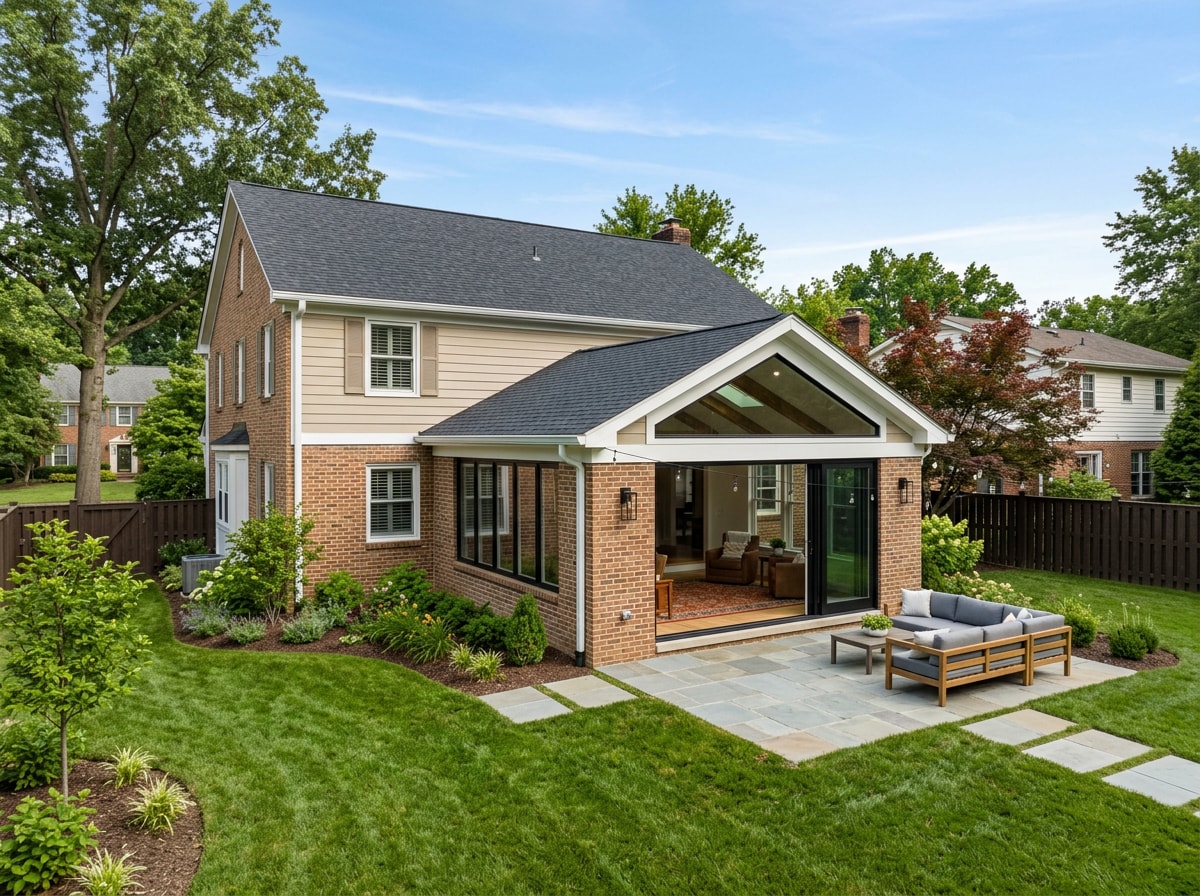
Family Room Addition Design Ideas Worth Planning Into the Framing
A family room addition starts as a blank slate. Planning lighting, media wiring, and storage during construction costs far less than retrofitting them into a finished room later.
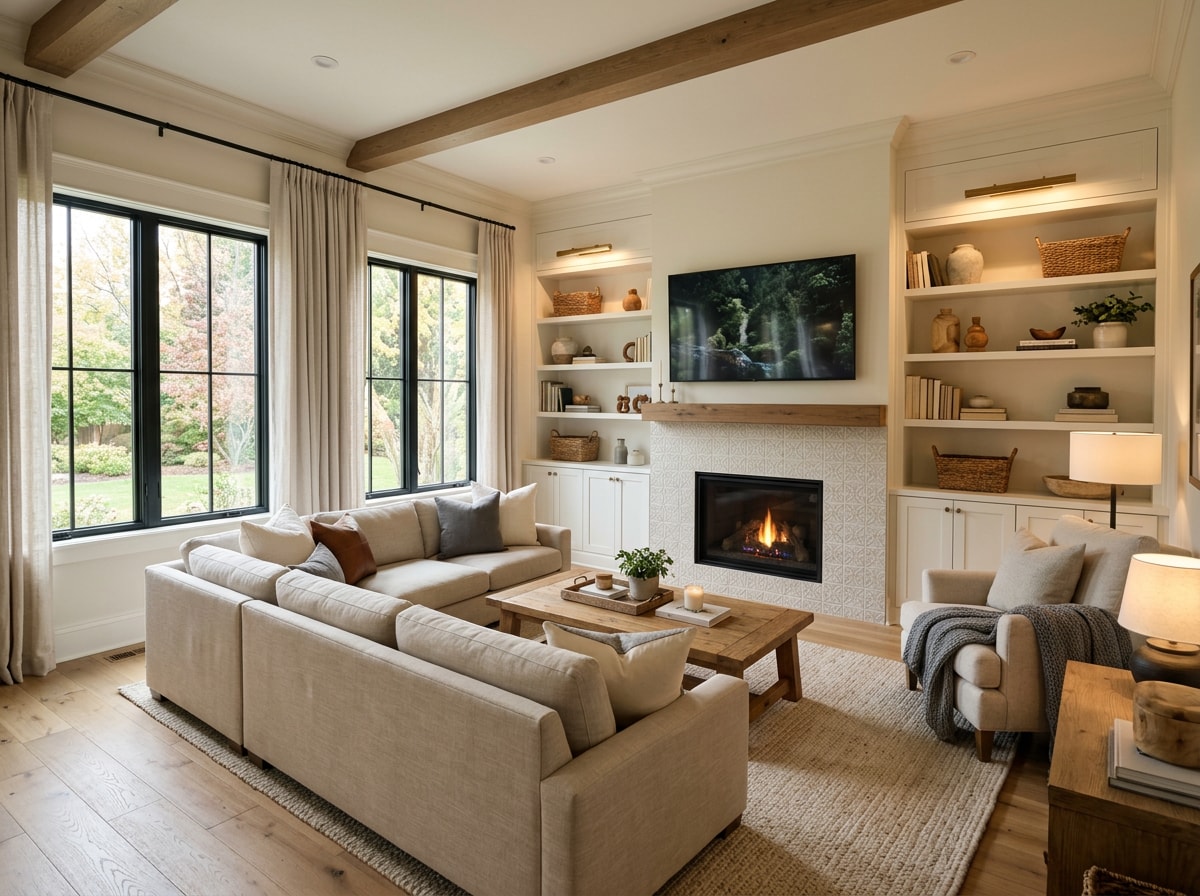
Install a Fireplace
A fireplace anchors a new family room and adds year-round ambiance.
- A gas fireplace is usually the practical choice. It skips the chimney and vents directly through an exterior wall.
- A traditional wood-burning fireplace is still an option, since the room is being framed from scratch, for homeowners who want the real crackle and don't mind the added masonry work.
Create a Home Theater or Media Wall
Turning part of the new space into a home theater keeps movie nights at home and pulls the household into one room. Because the walls and ceiling are open during construction, in-wall wiring for surround speakers, projectors, and hidden outlets goes in far more cheaply than cutting into finished drywall later. Mapping the media layout before framing starts means outlets and conduit land exactly where the equipment needs them.
Build in Storage From Day One
Built-in shelving, window seats with hidden storage, and custom cabinetry flanking a fireplace all work better designed into the framing rather than added afterward. Family room storage planned from day one hides toys, games, and electronics while keeping surfaces clear.
Other Addition Types Leesburg Homeowners Ask About
A family room isn't always the only space a growing household needs. Two other addition types come up often enough in Leesburg consultations to cover here.
Sunrooms & Bump-Outs
A bump-out is usually the lower-cost route when a household just needs a few more feet on an existing room, built on a smaller foundation than a full addition. A full sunroom addition goes further, typically adding 200 to 400 square feet of glass-walled living space built as a true four-season room. The choice usually comes down to budget and how much extra square footage the family actually needs.
In-Law & Multigenerational Suites
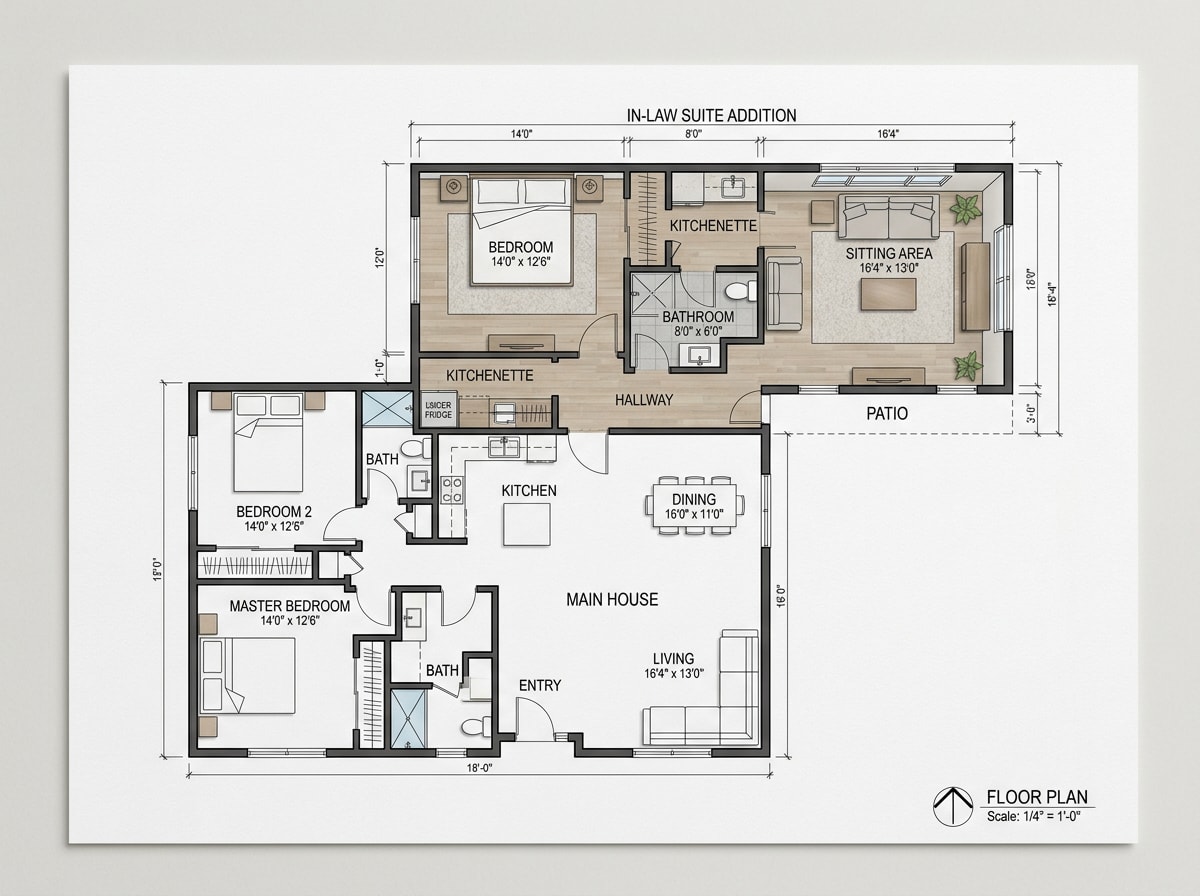
Multigenerational living has pushed more Leesburg families toward in-law suite additions: a private bedroom, bathroom, and small sitting area, with step-free entry where the lot's grade allows it. Zoning treats these differently depending on how self-contained the suite is. An accessory living area that shares systems and an address with the main house gets reviewed differently than a space built with its own kitchen, which can tip it into a separate-dwelling-unit review. Confirming that distinction with the Town early avoids a redesign mid-permit.
Permits, Zoning & Timeline for a Leesburg Addition
Leesburg runs a two-step approval process that trips up homeowners who've only built in a county without an incorporated town layered on top. All building permits in the Town of Leesburg are issued by the Loudoun County Department of Building and Development, and you must receive a Town of Leesburg Zoning Permit before Loudoun County will issue your building permit. Skip the order and the county permit simply won't release.
A few specifics worth knowing before applying:
Home additions and expansions require both a Zoning Permit and a Loudoun County Building Permit, with engineering approval often required in between.
Home additions or expansions with a building footprint of 200 square feet or more require the submission of a Site Plan Waiver. Most family room additions clear that threshold, so plan for this step from the start.
- Construction itself still has to meet the state code regardless of what the Town approves locally.
The Virginia Uniform Statewide Building Code (USBC) contains the building regulations that must be complied with when constructing a new building, structure, or an addition to an existing building.
Most neighborhoods also layer on an HOA design review before the Town's process even starts. Between the Town zoning permit, any HOA review, and the county building permit, plan on roughly six to eight weeks before construction can start, longer if the HOA requests design changes. Once approved, construction on a typical family room addition runs four to six months depending on size and finishes.
Lot Space and HVAC: The Two Things Homeowners Underestimate
Every addition takes something from the yard. A bump-out or full addition reduces outdoor space permanently, so it's worth walking the lot with a contractor before finalizing the footprint.
HVAC is the other piece that's easy to underestimate. A small addition might only need extended ductwork tied into the existing system, while a larger family room addition often needs its own zoned unit or a mini-split to stay comfortable without overtaxing the main system. Proper sizing starts with a load calculation based on square footage, insulation, window area, and local climate, not a flat per-square-foot guess. Learning about types of heating and cooling systems, system maintenance, and best practices for saving energy applies directly to choosing between extended ductwork and a standalone unit for a new addition.
Browsing Leesburg home addition services ahead of time helps set realistic expectations for both budget and schedule, and reviewing recent projects shows how similar additions turned out on comparable lots. For a look at how a related project type is scoped and priced, our semi-custom home builders guide for Fairfax, VA walks through a similar cost-and-process breakdown.
FAQ
Do I Need a Permit to Build a Family Room Addition in Leesburg, VA?
Yes. Every residential addition in Leesburg needs a Town Zoning Permit first, then a Loudoun County Building Permit, regardless of the project's size or cost. Many home improvement projects require approvals from the Town of Leesburg and/or Loudoun County, and depending on the work, a Town Zoning Permit with possible engineering review and a Loudoun County Building Permit may both be needed. Skipping either step risks fines, stop-work orders, and complications when selling the home later.
How Much Does a Family Room Addition Cost in Leesburg?
A full family room addition of 300 to 500 square feet typically runs $65,000 to $150,000 depending on finishes, foundation type, and site access. A smaller bump-out can land closer to $20,000 to $65,000. Plumbing is the biggest cost driver across addition types, and a family room usually doesn't need any.
Is a Family Room Addition Worth It?
It depends on the goal. For everyday livability, almost always yes, since more usable space is the top reason homeowners say they're happy with a remodel. For pure resale return, a family room addition isn't currently one of the top cost-recovery projects tracked nationally, so it's worth treating as a quality-of-life investment first and a resale play second.
What's the Average Build Time for a Family Room Addition?
Expect roughly six to eight weeks for Town and county permit approval, then four to six months for construction depending on size, finishes, and how many trades need scheduling. Smaller bump-outs move faster; additions with a new HVAC zone or a bathroom tacked on stretch toward the longer end.
Is Building Up or Out More Cost-Efficient for an Addition?
Building up often skips the cost of a new foundation, though it may require reinforcing the existing structure to carry the added weight. Building out, the more common route for a family room addition, typically costs more upfront for the foundation but integrates more smoothly with the existing layout and doesn't disrupt the rest of the house during construction. A project consultation can settle which approach fits a specific lot. Start with Argo Contractor or browse addition work in Leesburg to see what's been built nearby.