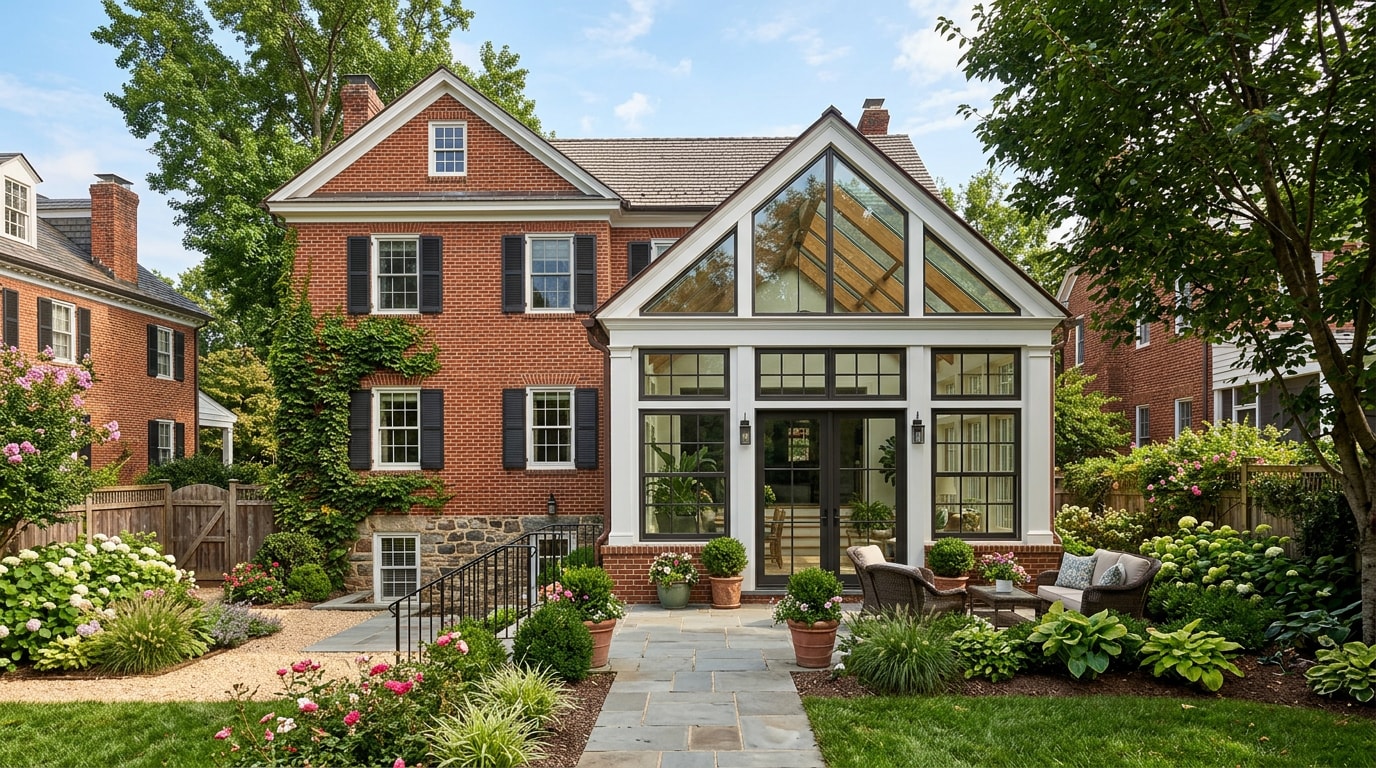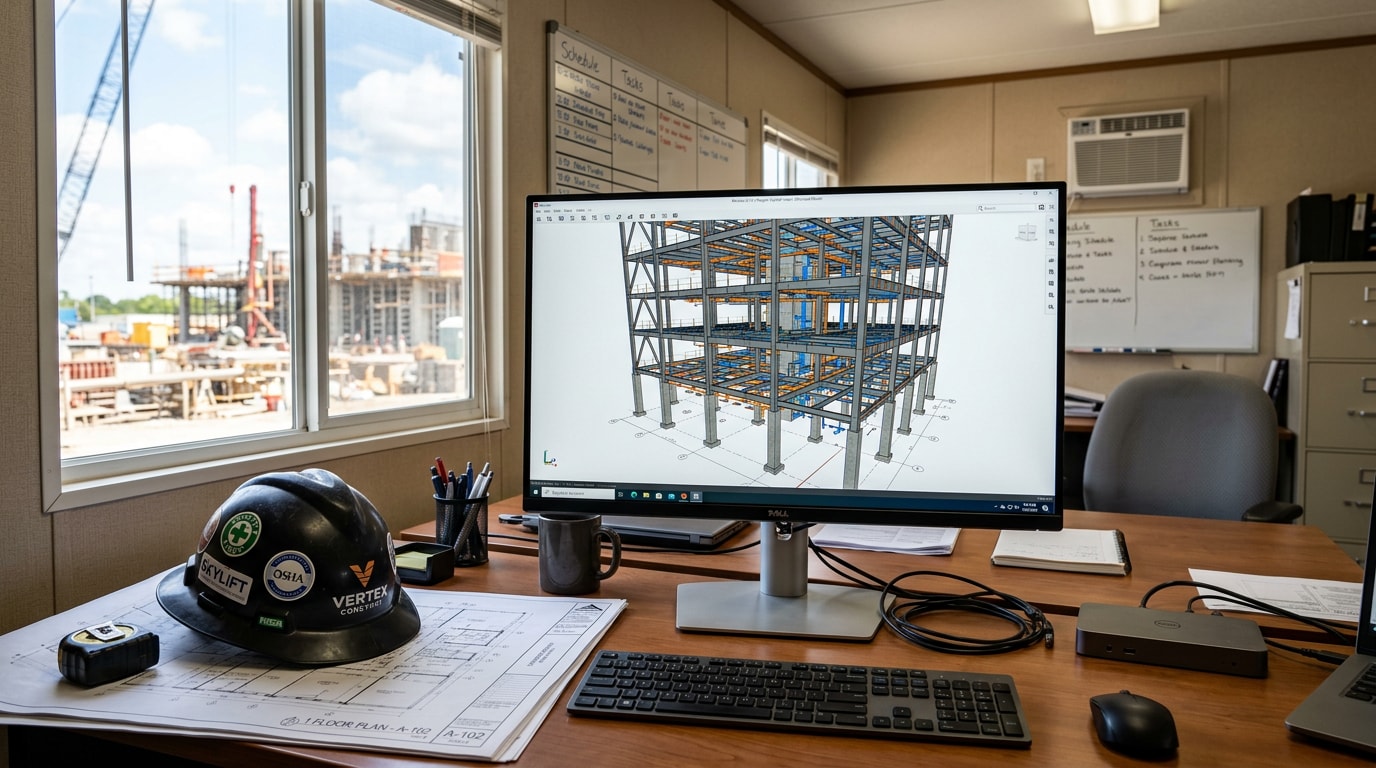
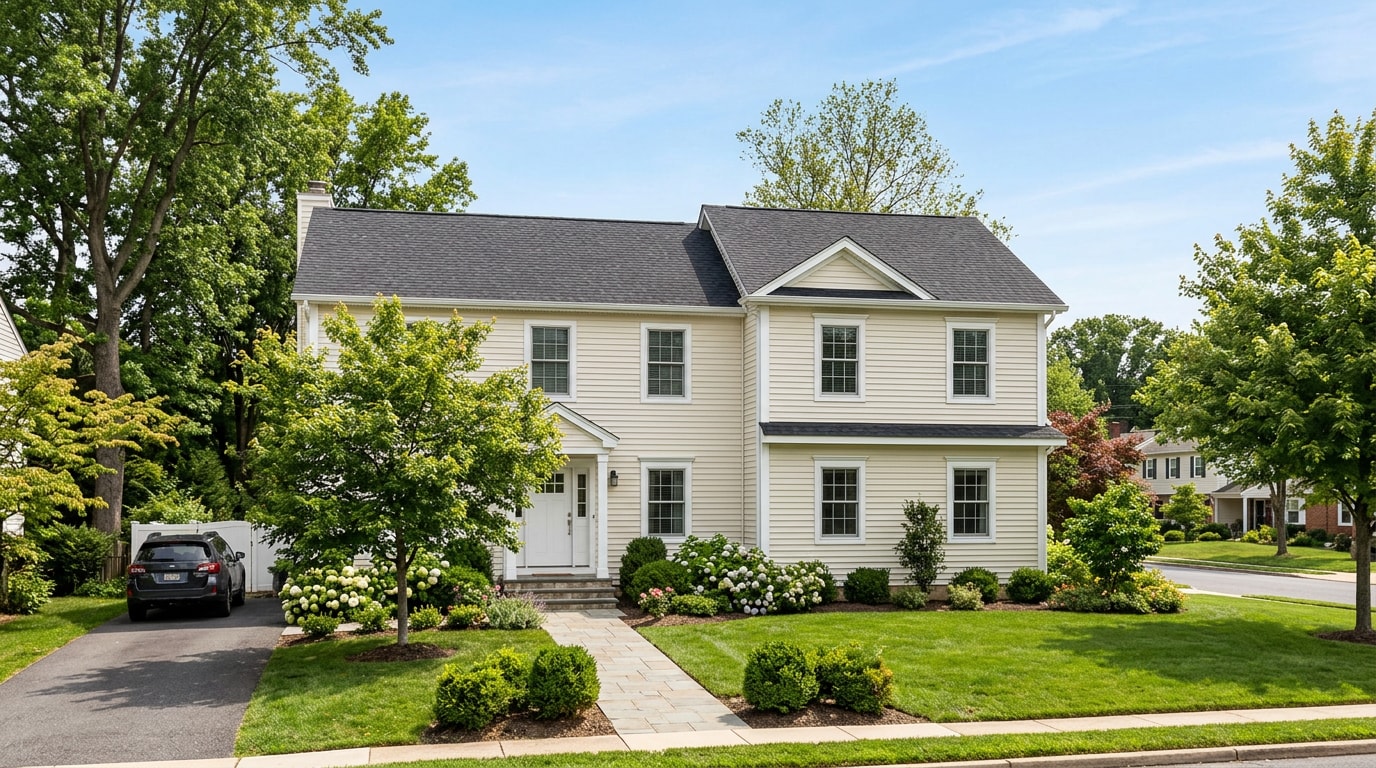
Modular home additions in Gaithersburg, MD use factory-built wall panels or roof sections that are trucked to the site, set with a crane, and tied into the existing house. The method can shorten the framing phase of a project, but it still has to clear the same Montgomery County and City of Gaithersburg permit reviews as any other addition. Here's what actually determines cost, timeline, and whether modular construction is the right fit for your lot.
What "Modular" Actually Means for an Addition
"Modular" gets used loosely in the addition market, so it's worth being precise about what it covers.
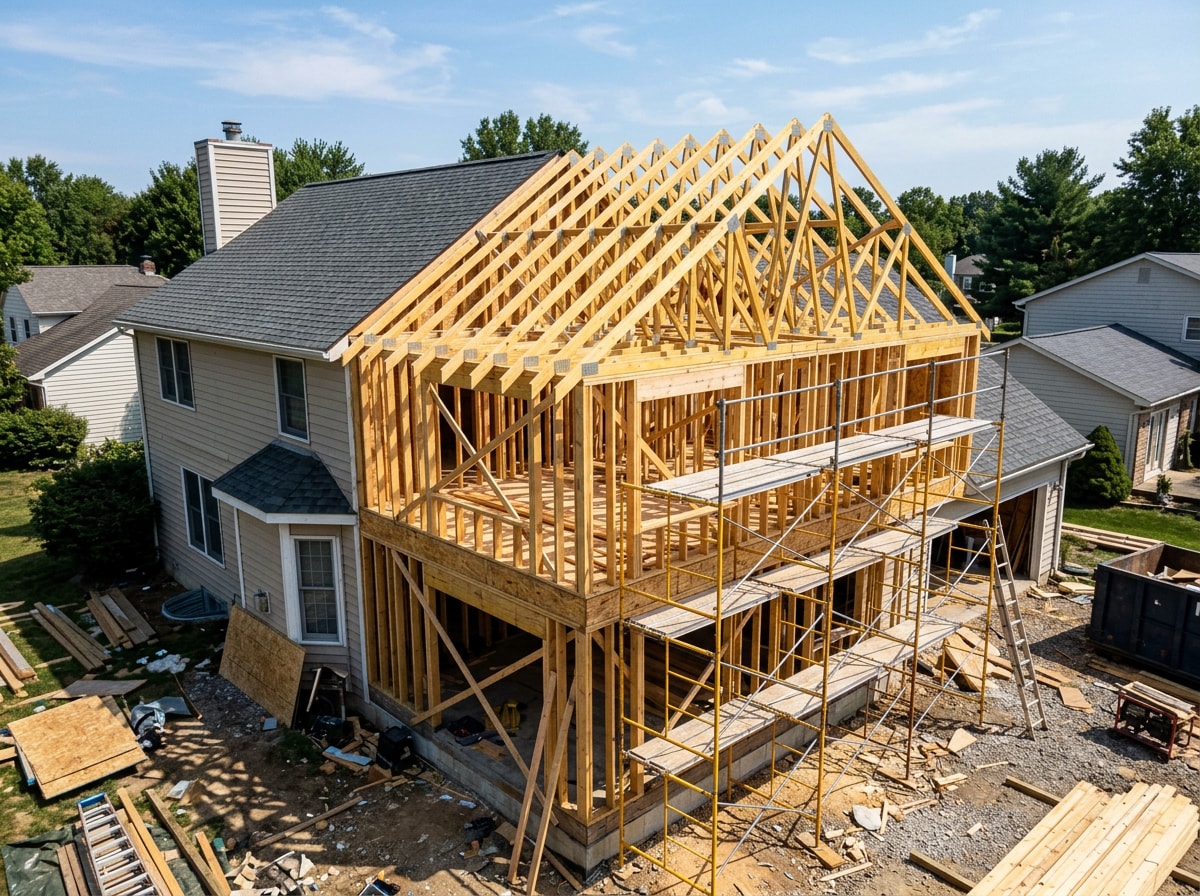
For a full new home, modular construction usually means entire room-sized boxes built in a factory and assembled on a foundation. For an addition tied into an existing house, it almost always means something narrower: wall panels, roof trusses, or structural insulated panels built off-site under controlled conditions, then delivered and set in place over a few days instead of built stick-by-stick on your lot.
The foundation, utility tie-ins (electrical, plumbing, HVAC), roofing connection, and interior finishes still happen on site, the same as they would with a fully stick-built project. What changes is how much of the shell arrives pre-built.
That distinction matters for planning. A homeowner expecting a factory-built room to be craned onto a finished foundation in a day is usually picturing a different product than what most Gaithersburg additions actually involve. Understanding what's included in a home addition upfront helps set realistic expectations about scope, sequencing, and budget before design work starts.
Addition Types That Work Well With Modular Components
Not every addition type benefits equally from panelized or modular construction. Here's how the common categories break down.
- Bump-outs and room additions – Extending an existing room by a few feet, or adding new square footage with its own foundation, for a bedroom, office, or family room. See our room addition options for scope examples.
- Second-story additions – Building up instead of out, which requires verifying the existing foundation and load-bearing walls can carry new weight before any design proceeds. Panelized wall and roof systems can reduce the time your home's structure is exposed during the tie-in. Review our second-story addition process.
- Garage conversions and in-law suites – Converting existing space into living area, often paired with a smaller bump-out for plumbing or egress. See our garage conversion service.
- Whole-home addition programs – Larger projects that combine several of the above. Our home additions page covers the full range.
Homeowners comparing prefabricated construction more broadly may also find it useful to see how a similar approach plays out on an entire house in our guide to modular home builders in Reston, VA, which covers cost, code, and financing considerations that overlap with addition projects.
Modular vs. Site-Built: Cost and Timeline Tradeoffs
Neither approach is universally cheaper. The honest answer is that it depends on design complexity, site access, and how much of the shell can realistically be prefabricated.
| Factor | Modular / Panelized Shell | Traditional Site-Built Shell |
|---|---|---|
| Framing speed | Walls and roof trusses often arrive pre-cut and pre-assembled, reducing on-site framing days | Framing is built piece by piece on site, typically taking longer |
| Weather exposure | Panels are built indoors, limiting weather delays before they're set | Open framing is exposed to weather until it's sheathed and wrapped |
| Site work (foundation, utilities, finishes) | Still required and runs on a similar timeline either way | Same scope, same timeline |
| Design flexibility | Some constraints based on panel sizes and factory specs | Full flexibility for irregular rooflines or custom framing |
| Best fit | Additions with straightforward rectangular footprints and good crane access | Additions with tight site access, unusual angles, or heavy customization |
Matching build method to your lot and design goals, rather than assuming one approach is always faster or cheaper, is what actually controls your final cost and schedule.
Permits and Licensing in Gaithersburg and Montgomery County
Compliance isn't optional for additions of any size, and Gaithersburg adds a wrinkle many homeowners miss.
Contractor licensing. The Maryland Home Improvement Commission licenses and regulates home improvement contractors and salespersons, and home improvement work includes alteration, remodeling, repair or replacement of a building or part of a building used as a residence. Confirming active MHIC status before hiring anyone is a basic protection, and the commission's license search is free to use.
County permits. A permit is required if you extend the area, height or overall footprint of an existing one- or two-family dwelling or existing accessory structures.
If your construction project includes both alteration and addition to the structure, you will receive an Add/Alter permit.
A contractor must have a Maryland Home Improvement Commission license to obtain a permit from the Montgomery County Department of Permitting Services.
City permits. Gaithersburg is an incorporated municipality, and that status matters more than most homeowners expect. No building or other structure shall be erected, moved, added to, or structurally altered without a permit issued by the city manager or designee , according to the City of Gaithersburg's own zoning code. Properties with a Gaithersburg mailing address can fall on either side of the incorporated city line, so confirming which office (city or county) actually governs your parcel is a step worth taking before design work, not after.
Structural work also typically requires a structural engineering stamp on submitted plans, regardless of which jurisdiction reviews the application.
Budget for the Whole System, Not Just the New Room
Homeowners often underestimate additions because they budget for visible finishes (cabinets, flooring, fixtures) while treating design, permits, and inspections as afterthoughts instead of real line items.
Based on projects we've scoped across Montgomery County, a simple rear bump-out tends to sit at the lower end of the addition cost range, while a full second-story addition with premium finishes lands well above it. Vertical additions generally cost more per square foot than ground-level bump-outs because they carry added structural work, temporary roof removal, and more involved permit review.
A few line items that frequently get left out of early estimates:
- Structural engineering review and stamped plans
- City and/or county permit fees, which vary by project valuation
- Utility tie-ins for electrical, plumbing, and HVAC
- Exterior matching work (siding, roofing, trim) beyond the addition footprint itself
Matching your budget conversation to the specific addition type covered above, rather than a single blanket number, produces a far more realistic plan.
Materials That Meet or Beat Current Energy Codes
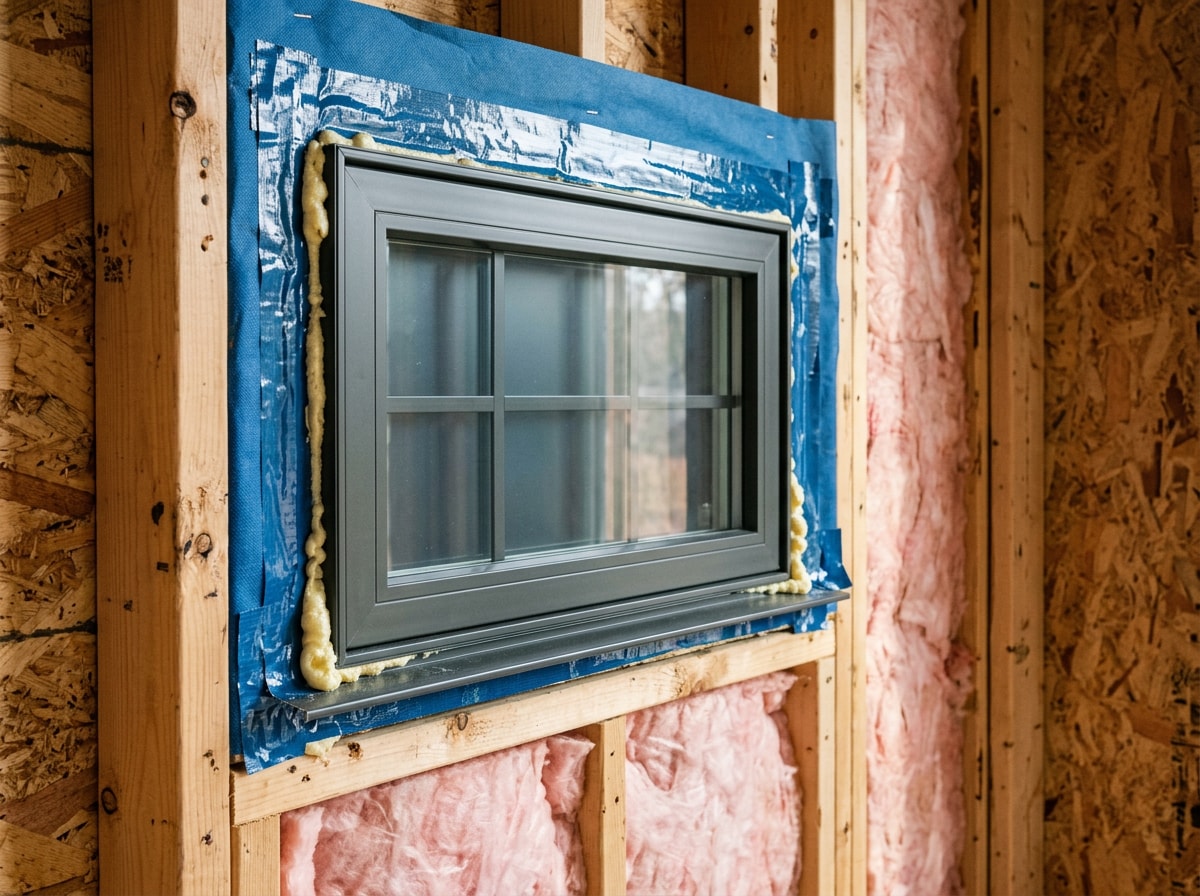
Quality materials in a home addition should match or exceed current energy codes, not just current trends.
Windows and storm windows that earn the ENERGY STAR label meet performance criteria that are better than basic building code requirements and vary by climate. That's a useful benchmark when comparing window and insulation proposals: ask whether the specified products meet ENERGY STAR performance criteria for our climate zone, not just a generic "energy-efficient" label.
Roofing tie-ins deserve the same scrutiny. A new addition's roof has to seal properly against the existing structure, which is one of the most common sources of leaks on additions that weren't planned with the tie-in in mind from day one.
Make the Addition Feel Native to the House
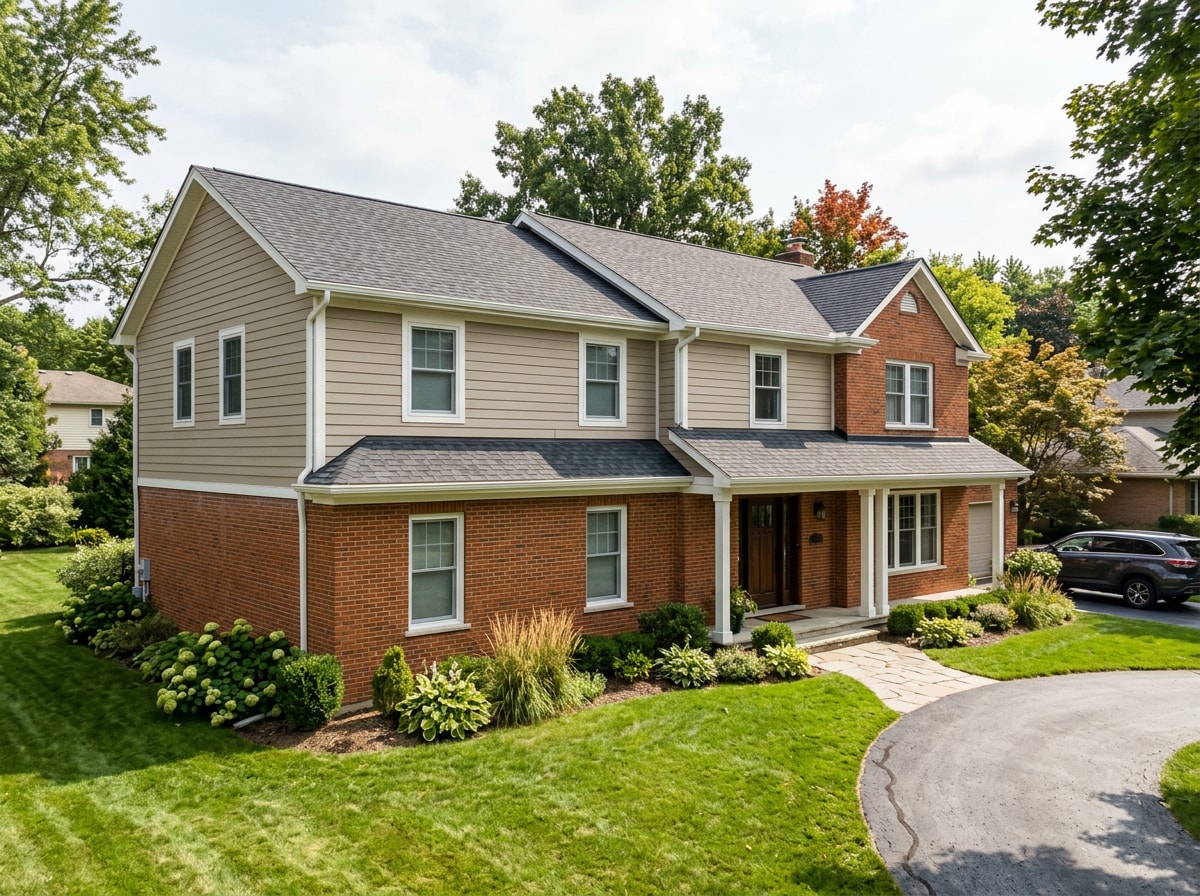
The goal of a well-built addition isn't just more square footage, it's a more complete home.
That means matching rooflines, siding, and window styles closely enough that the addition doesn't read as tacked on from the street. In most cases this is achievable, provided the design phase accounts for exterior continuity from the start rather than treating siding and trim as a final afterthought.
Done well, it also supports resale value and curb appeal, since an addition that blends in reads as original square footage rather than a visible add-on.
FAQ
Do I need a permit for a modular home addition in Montgomery County?
Yes. Nearly all additions trigger both structural review and zoning review, regardless of whether the shell is modular, panelized, or fully site-built. Modular components don't exempt a project from permitting.
Does Gaithersburg have its own permit process, separate from the county?
Often, yes. Properties inside the incorporated City of Gaithersburg go through the city's own permitting office, while properties with a Gaithersburg mailing address that sit outside city limits go through Montgomery County DPS instead. Confirm which jurisdiction covers your specific parcel before applying.
Is a modular addition cheaper or faster than a traditional stick-built addition?
It depends on the design. Modular and panelized shells can reduce on-site framing time and weather exposure, but foundation work, utility tie-ins, and finishes take roughly the same time either way. Simple, rectangular footprints with good site access see the biggest schedule benefit.
Does a modular addition meet the same building codes as a site-built addition?
Yes. Panelized and modular components still have to meet the same structural, energy, and life-safety code requirements reviewed during the permit process. The construction method changes where the shell is built, not what code it has to satisfy.
How long does a home addition take from permit to completion?
Most additions in Montgomery County run 3 to 6 months from permit approval through completion, with permit processing itself adding several more weeks before construction starts, depending on jurisdiction and project scope.
Can we stay in the house during construction?
Usually, yes. A rear bump-out causes minimal disruption, while a second-story roof tie-in creates more noise and temporary access limits. Request a free estimate to talk through disruption specific to your project.
---
This guide is maintained by the design-build team at Argo Contractor, an MHIC-licensed general contractor serving Gaithersburg and the surrounding Montgomery County area. Our crews handle the structural tie-ins, permit coordination, and exterior matching described above on addition projects we build throughout the region, and we're glad to walk through specifics for your address. See recent work on our projects page, or contact us directly with questions.