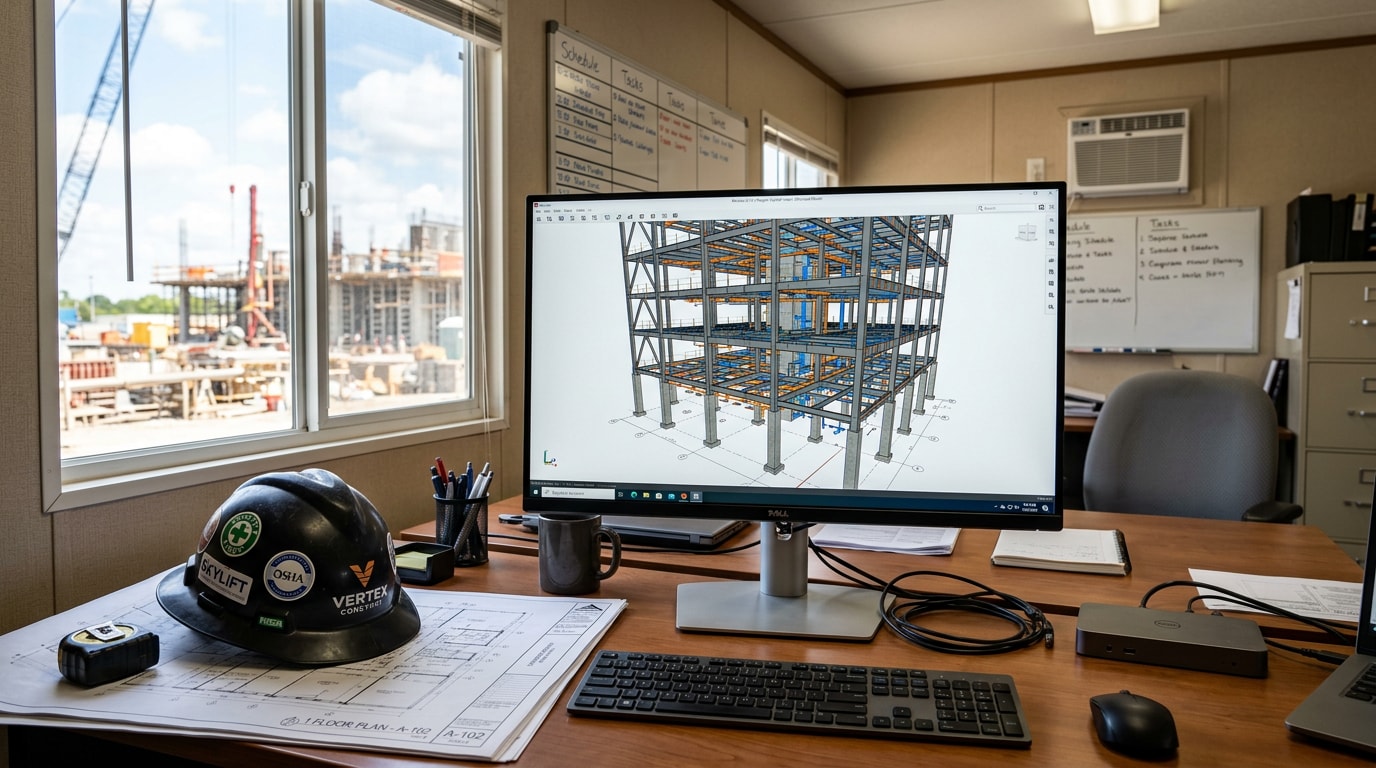
BIM structural services in Washington, DC give contractors, engineers, and reviewing agencies one coordinated model for steel, concrete, and precast systems before anything reaches the job site. In a city where historic easements, occupied-building renovations, and tight laydown areas complicate nearly every schedule, catching a structural clash in the model instead of in the field often decides whether a project stays on budget. Below is how coordination, structural modeling, scan-to-BIM, and LOD planning work together on DC projects, and where each one earns its keep.
Solving Washington, DC's Toughest Site Challenges With BIM Coordination
Dense city blocks, restricted street access, and buildings that stay occupied during renovation make DC job sites harder to sequence than a typical greenfield project.
Add historic easements, underground utility conflicts, and phased construction schedules, and even a well-planned project can hit expensive surprises once crews break ground.
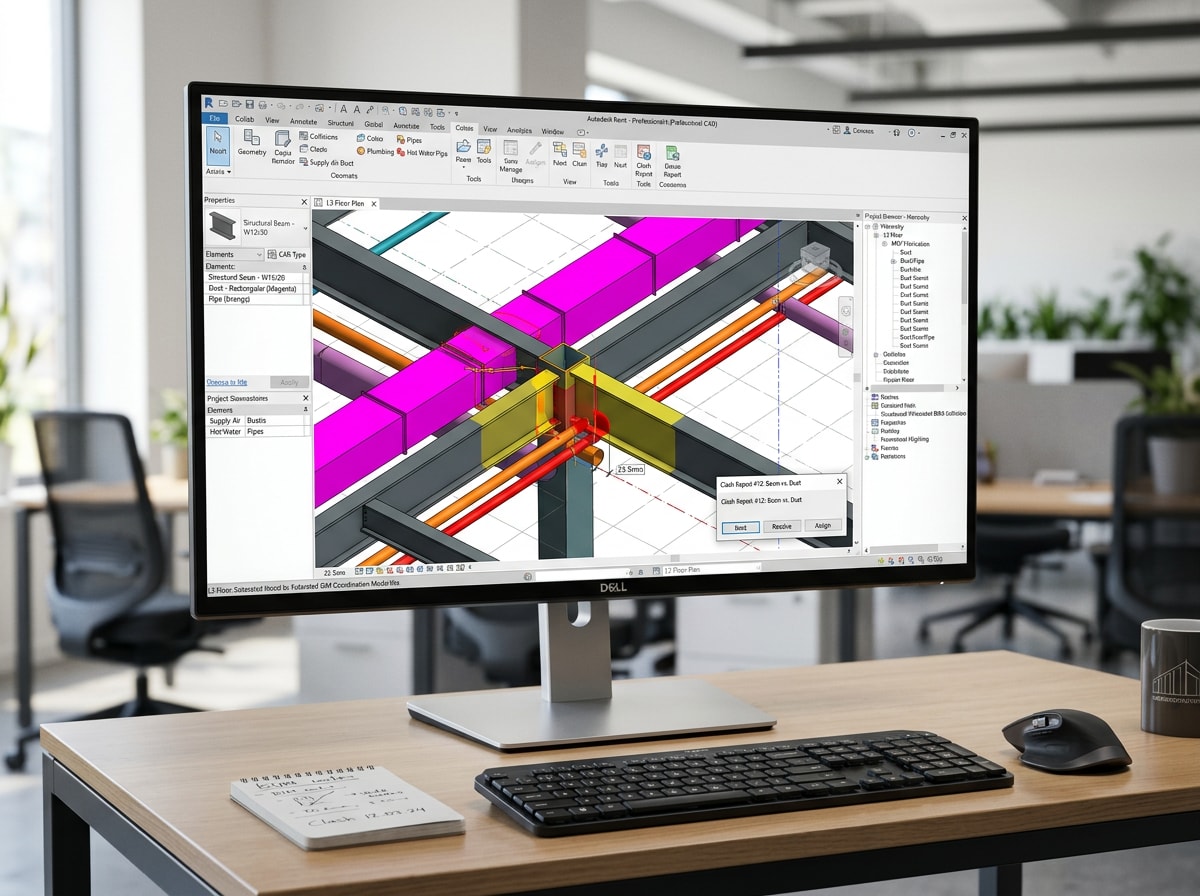
BIM coordination addresses this by merging architectural, structural, and MEP models into one federated model before construction starts. Clash detection flags where a structural beam, duct run, or sprinkler main would physically collide. Engineers resolve those conflicts on screen instead of on scaffolding.
On a recent DC commercial interior renovation our team coordinated, a structural-to-mechanical clash surfaced in the model during design review, not after demo crews had already opened the ceiling. That single catch kept the schedule intact and avoided a change order.
Structural elements rarely move once they're set. Catching a clash during modeling costs a design revision; catching the same clash during framing costs a change order and a schedule slip. For contractors managing commercial construction or commercial interior renovation work in the District, that early resolution is often what keeps a tight timeline from slipping.
Request a free project consultation to see how coordinated modeling fits your DC project from permit set through fabrication.
Structural BIM Modeling Services in Washington, DC
Structural BIM modeling translates engineering calculations and structural drawings into a data-rich 3D model that stays accurate from schematic design through fabrication. It's the backbone discipline behind every DC build, whether that's a steel-framed office core, a cast-in-place concrete garage, or a precast panel system.
Two things usually determine how that model gets built: the structural material itself, and how much drafting detail a given project phase actually needs.
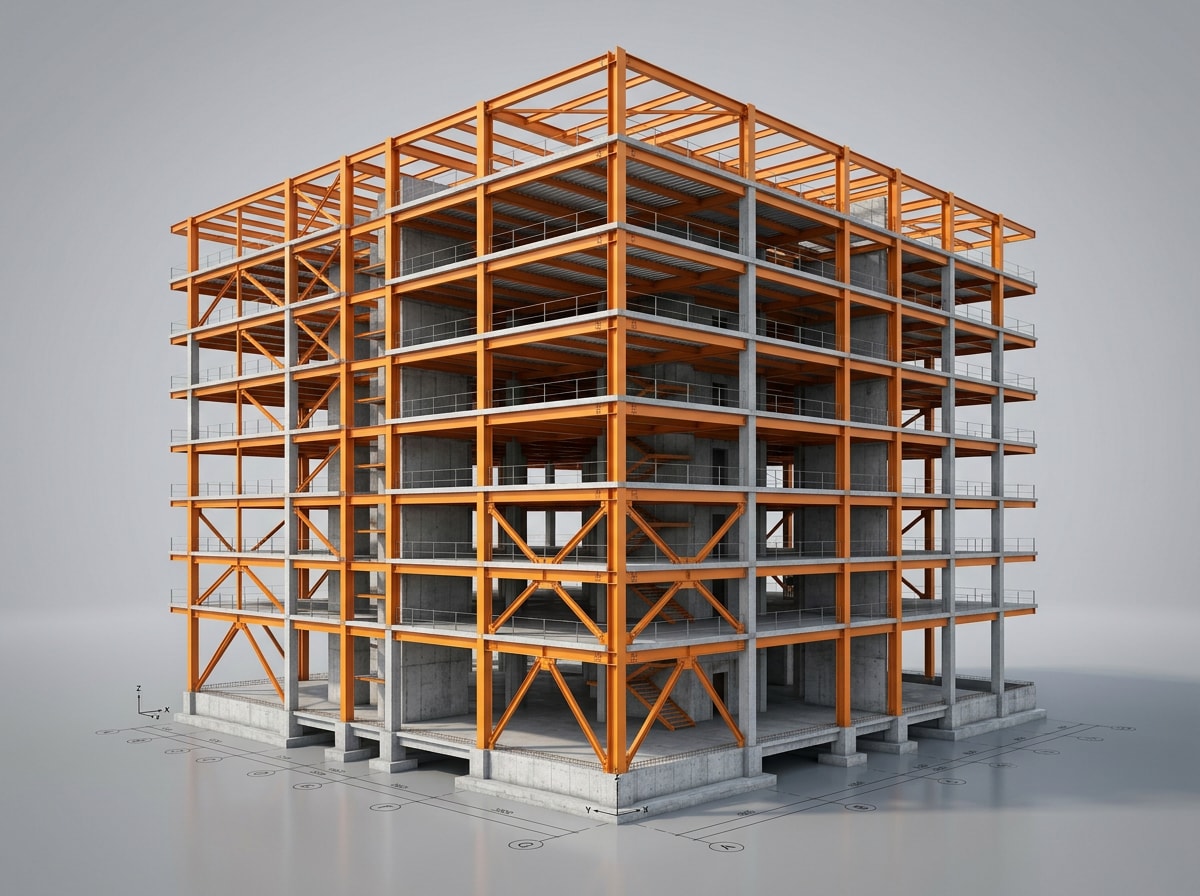
Precast, Cast-in-Place & Steel Structure BIM Modeling
Each structural material behaves differently in a model. Treating them as interchangeable creates problems downstream.
- Precast BIM focuses on panel geometry, connection hardware, and lifting sequences so plant fabrication and field erection match without rework.
- Cast-in-place concrete BIM models formwork, rebar congestion, and pour sequencing, since CIP elements are built in place rather than delivered finished.
- Steel structure BIM covers connection design, bolt patterns, and member sizing that feed directly into the fabricator's shop drawings.
Most DC structures mix two or three of these systems, like a precast facade over a steel frame on a concrete podium. Modeling each material on its own track keeps detailing accurate for every trade building from it.
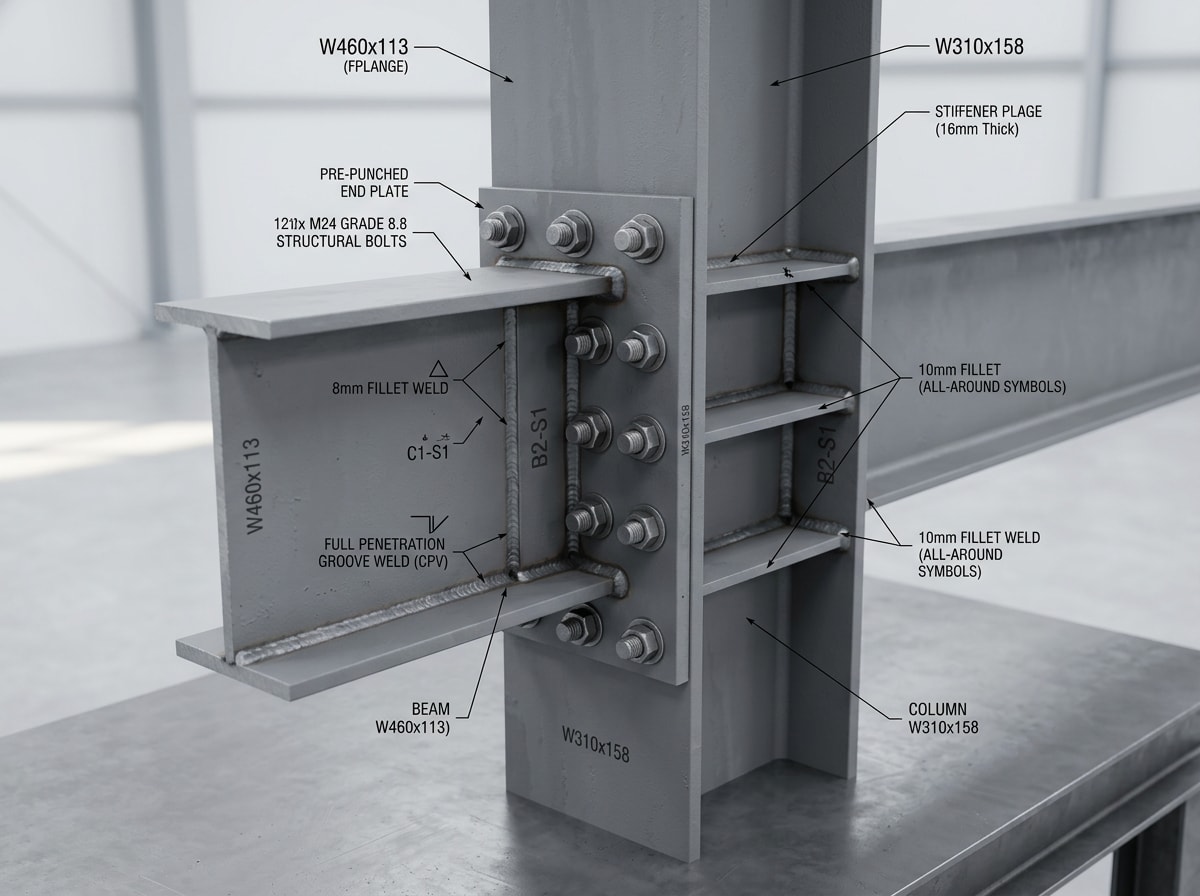
Structural Detailing & CAD Drafting Services
Structural detailing turns engineering intent into fabrication-ready documentation: connection details, bolt counts, weld symbols, and member dimensions a shop can build from without guessing.
Structural CAD drafting is a related but distinct discipline: producing 2D drawings (plans, sections, shop drawings) either from scratch or extracted from a 3D model.
Early permit sets often only need clean 2D drafting output. Fabrication documentation for steel or precast usually requires full 3D detailing instead, since connection geometry and tolerances need verification before anything ships to a shop. Steel connection work generally follows the fabrication and erection tolerances published in the AISC Steel Solutions Center.
Scan-to-BIM & As-Built Modeling for DC Renovations and Historic Properties
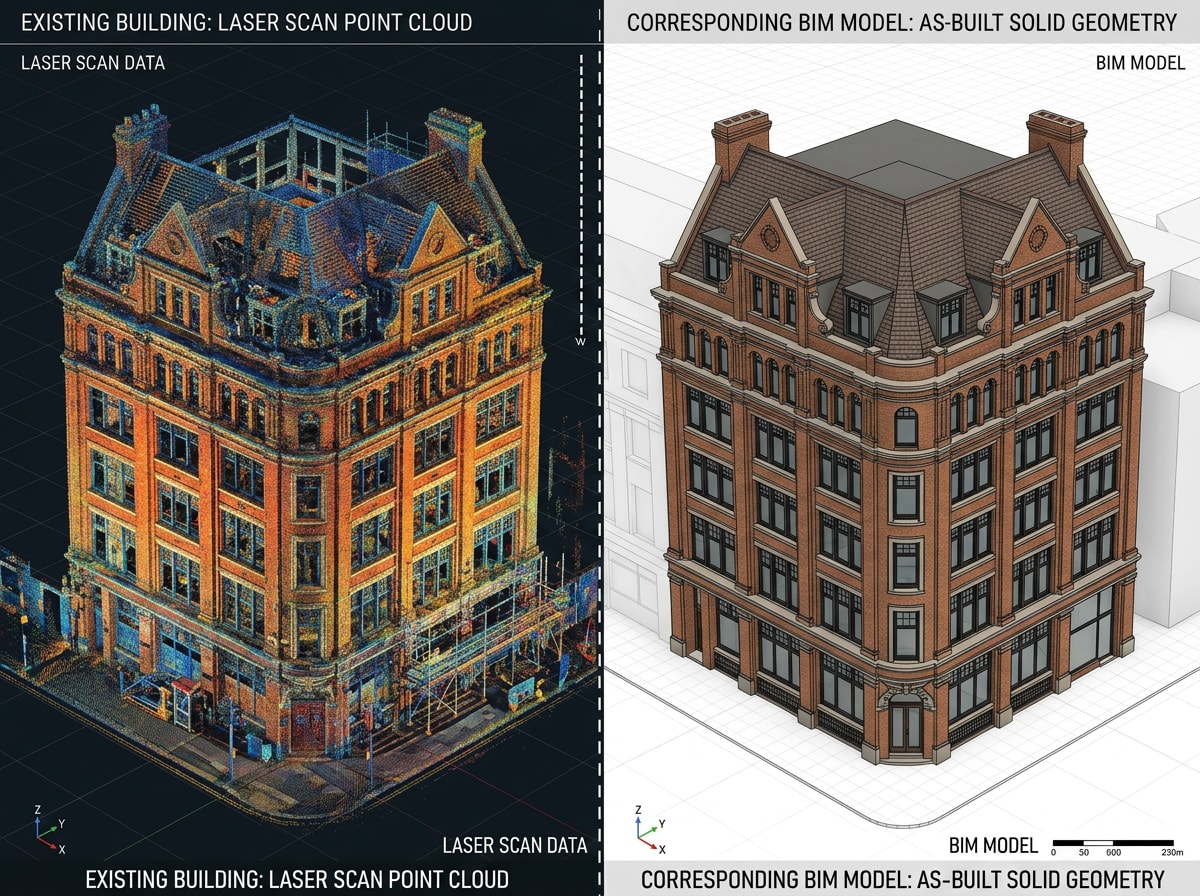
Scan-to-BIM converts laser-scanned point cloud data into an accurate 3D model of a building's existing conditions. A scanner captures millions of measured points across a structure, and that point cloud becomes the base layer for modeling walls, columns, floors, and mechanical runs as they exist today, not as original drawings say they should.
This matters more in DC than in newer markets. Much of the city's building stock predates digital record-keeping, and original drawings, where they still exist, rarely match decades of renovations.
As-built modeling from scan data gives renovation teams a dependable existing-conditions baseline before design starts, which reduces surprises during demolition and re-framing. That's especially true inside the District's more than 60 designated historic districts, including Georgetown, Capitol Hill, and Dupont Circle, where the DC Historic Preservation Office typically requires documented existing conditions before any structural alteration gets approved.
See how our interior renovation team uses existing-conditions documentation on retrofit projects.
LOD Levels Explained: Matching BIM Detail to Your Project Phase
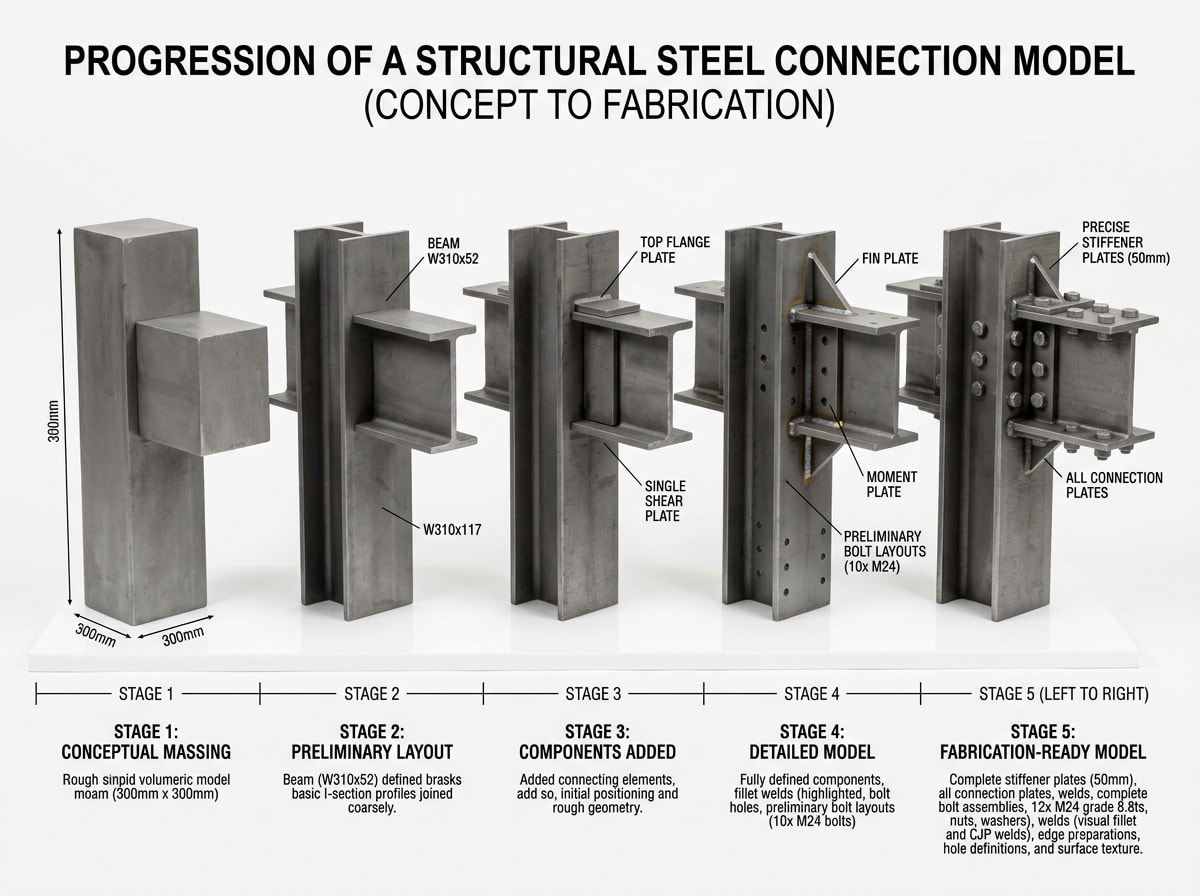
Level of Development, or LOD, measures how much detail and reliability a BIM element carries at a given project phase. It ranges from LOD 100's rough conceptual massing to LOD 500's field-verified as-built accuracy.
Matching the right LOD to each phase keeps modeling effort aligned with what a project actually needs, rather than over- or under-building the model.
- LOD 100 — Conceptual design. Overall massing and orientation, with no specific size, shape, or quantity.
- LOD 200 — Schematic design. Approximate size and location, useful for early coordination.
- LOD 300 — Construction documents. Accurate size, shape, and position for permits and cost estimating.
- LOD 350 — Construction coordination. Adds connection and interface detail, where most structural clash detection happens.
- LOD 400 — Fabrication. Exact detailing needed for manufacturing, matching shop drawings.
- LOD 500 — As-built. Field-verified representation of the final constructed condition.
BIMForum maintains the industry reference for these LOD tier definitions, and most DC project specifications cite that standard directly rather than defining LOD independently.
4D and 5D BIM Simulation for Scheduling and Cost Control
4D BIM adds a time dimension to the structural model, linking modeled elements to the construction schedule so teams can simulate sequencing before crews mobilize. On a constrained DC site, that simulation can reveal whether a crane path or a phased floor pour will actually work before it becomes a field problem. The General Services Administration's BIM Guide for 4D Phasing outlines how federal project teams use this same approach to manage tenant move schedules and phased construction.
5D BIM extends the model further by connecting it to cost data, supporting quantity takeoff and budget tracking as the design develops. For structural work specifically, that means steel tonnage, concrete volume, and rebar counts can be pulled directly from the model rather than measured by hand off drawings.
Why BIM Matters for Washington, DC Construction Projects
Local conditions push DC projects toward BIM adoption faster than many other markets.
Washington, DC building codes layer city requirements on top of zoning and historic district rules. A coordinated model makes it easier to document compliance across all of them at once. Energy efficiency standards add another layer, since structural choices (floor-to-floor heights, thermal breaks, envelope tie-ins) affect how a building performs after occupancy.
Federal work raises the bar further. Projects involving the General Services Administration generally follow GSA's published BIM guidance, which shapes how models get structured and delivered on government buildings.
Regional soil and climate factors matter too, though the impact varies by site. Clay-heavy soils and seasonal moisture swings can affect how a structure settles over time, and modeling these conditions early helps engineers plan for them rather than react later once framing is underway.
See how our team approaches structural coordination across the Washington, DC area, or browse completed work on our projects page. If your project involves excavation and site prep ahead of structural work, our guide to excavating contractors in Washington, DC walks through what that phase typically involves.
Ready to talk through your project's structural coordination needs? Get a free estimate and we'll walk you through scope, timeline, and LOD requirements before you commit to anything.
FAQ
What Is Structural BIM?
Structural BIM is the practice of modeling a building's load-bearing systems, steel, concrete, and precast, as data-rich 3D elements rather than flat drawings. Unlike general architectural BIM, which focuses on space and finishes, structural BIM carries engineering data like member sizes, connections, and material properties. It also differs from 2D structural drafting, which shows geometry but no embedded coordination data.
What Software Is Used for Structural BIM Coordination?
Most structural BIM work is built in Revit, which keeps each discipline's model current as design changes happen. Cross-discipline clash detection is typically run in Navisworks, where architectural, structural, and MEP models get combined and reviewed together. Revit handles the modeling; Navisworks handles the coordination review.
What Makes BIM Different in Washington, DC Compared to Other Cities?
BIM in Washington, DC has to satisfy more reviewing bodies than most markets. Federal standards apply on projects involving federal agencies, historic preservation requirements apply near protected districts and landmark structures like Georgetown and Capitol Hill, and local permitting bodies add their own documentation expectations on top. A model built for a DC project often needs to satisfy several of these audiences at once.
Are BIM Services Aligned With DC-Specific Permitting and Documentation?
Permit-ready documentation means the structural model and its associated drawings meet the formatting, detail, and code-compliance expectations of DC's Authorities Having Jurisdiction (AHJs). In practice, that means structural sheets, calculations, and model-derived details are packaged the way local reviewers expect, which reduces back-and-forth during plan review.
Do You Provide BIM Support for Renovation and Historic Preservation Projects?
Yes. Scan-to-BIM and as-built modeling are the typical starting point for renovation, retrofit, and historic preservation work, since they document existing structural conditions accurately before design begins. That baseline supports both permitting review and construction planning, and it reduces surprises that come from relying on outdated original drawings.
What Affects the Cost of Structural BIM Services?
Cost generally scales with building complexity, the LOD required at each phase, and whether the project needs scan-to-BIM for existing conditions. A new steel-framed building modeled to LOD 300 for permitting costs less than the same structure modeled to LOD 400 for fabrication, or a renovation that starts with a full laser scan of an existing structure. Contact us for a scope-specific estimate.
About the Author
This guide was written by the Virtual Design & Construction team at Argo Contractor, a general contractor serving commercial, government, and specialty construction projects across Washington, DC and the surrounding region. Our coordination team works directly with structural engineers and MEP trades to resolve clashes before construction starts. Questions about a specific project? Reach out through our contact page.