Screen room enclosures in Arlington, VA give homeowners a bug-free outdoor room without paying for a full home addition. Arlington's humid summers and wooded lots make mosquitoes a daily nuisance from April through October, and a screened structure solves that without sealing off the fresh air. The harder part isn't deciding to screen in your porch — it's getting the permit, materials, and design details right the first time.
What Is a Screen Room Enclosure?
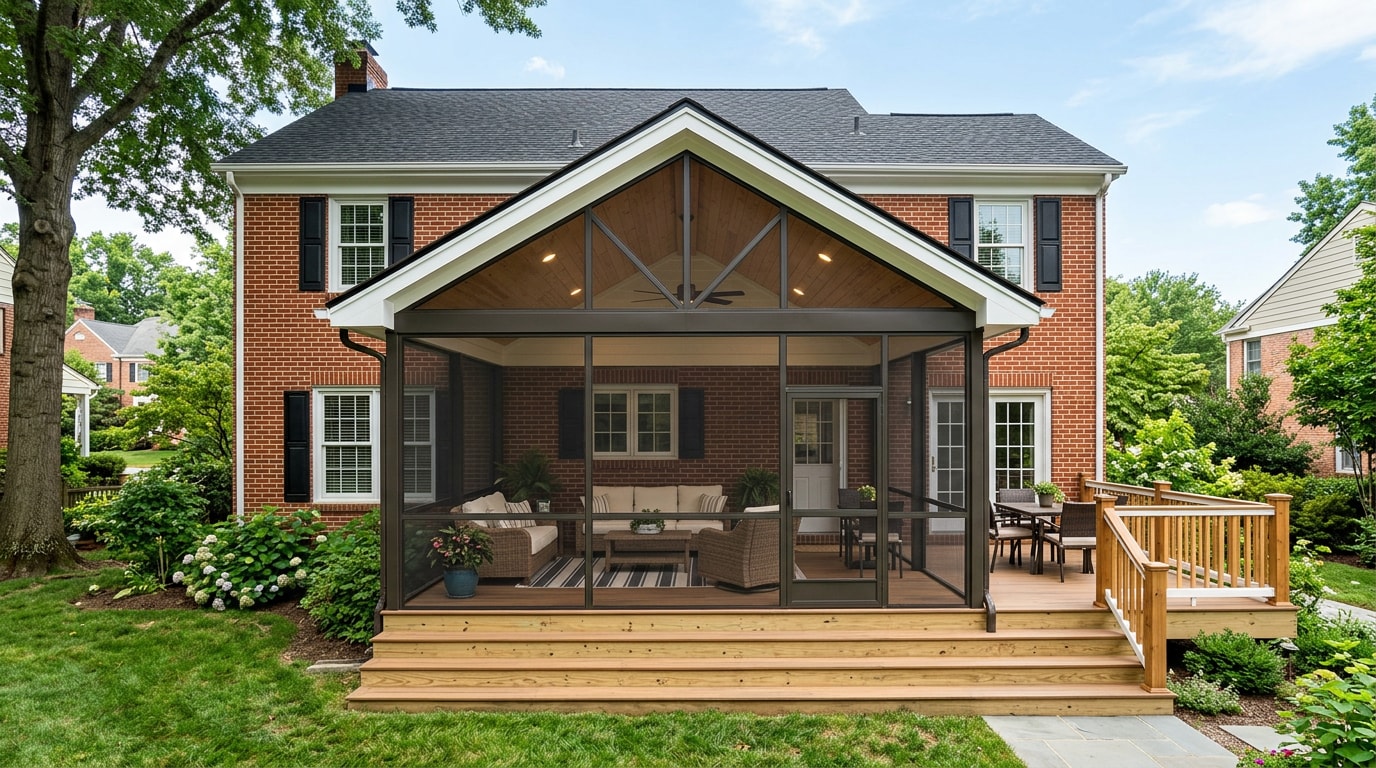
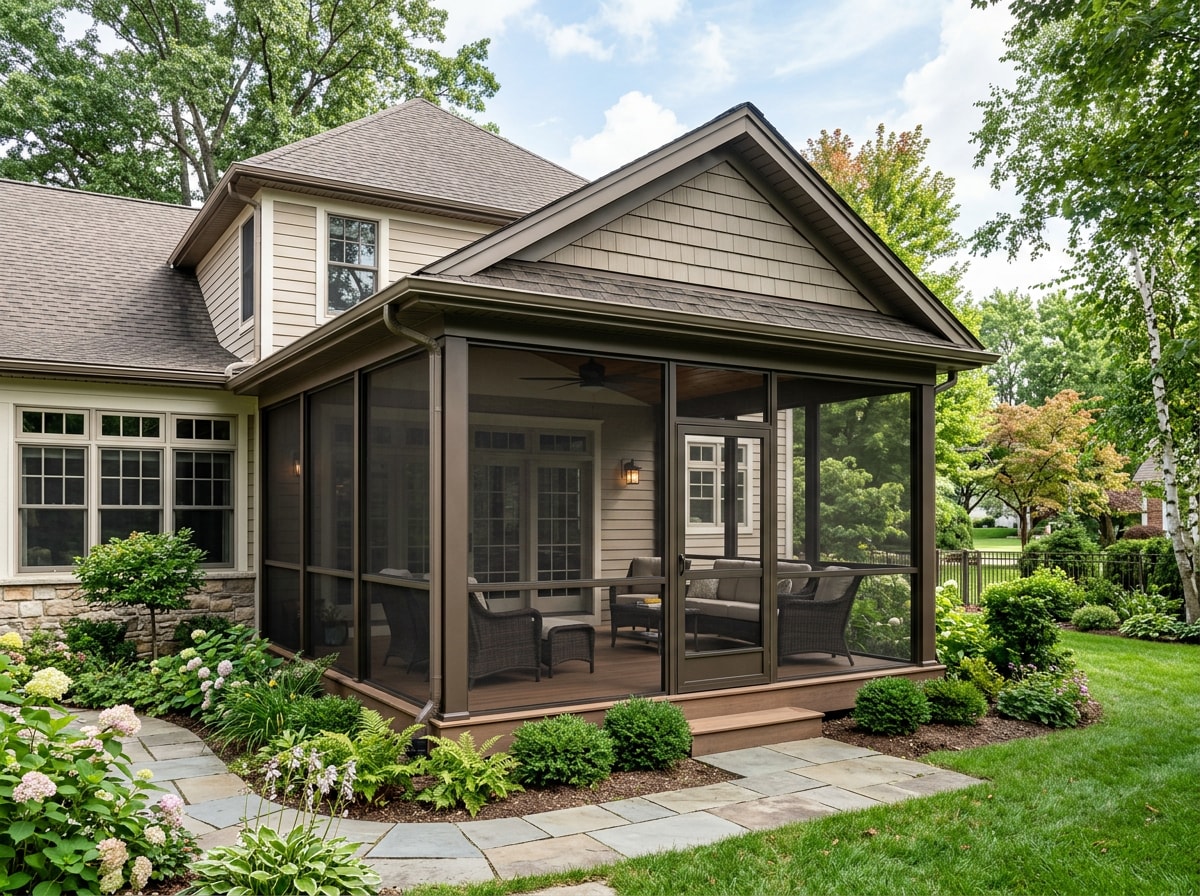
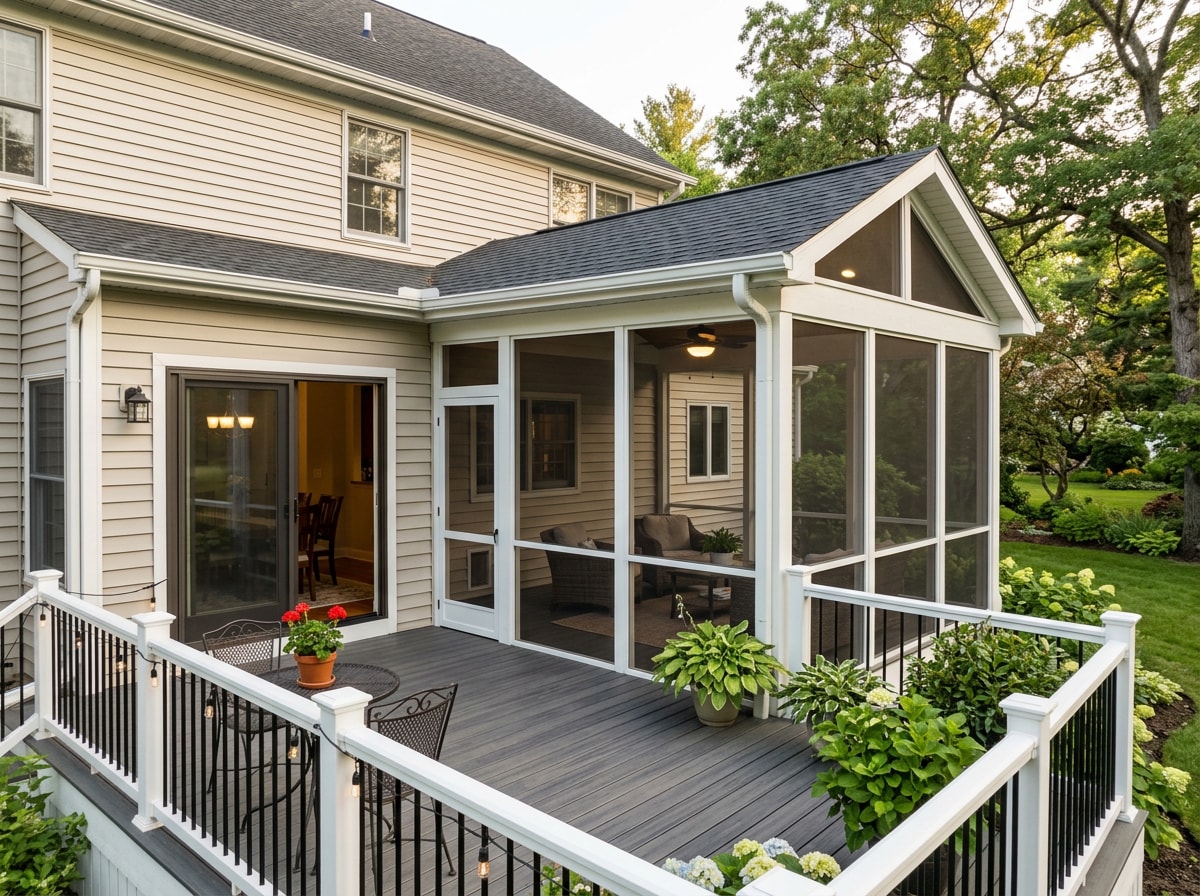
A screen room enclosure is a roofed, framed structure wrapped in mesh screening instead of solid walls. It keeps insects and debris out while letting air, light, and views in.
Unlike an open porch, it's enclosed on all sides with a durable frame and screening material. That creates a protected outdoor room that functions like extra living space for meals, relaxing, or entertaining.
For Arlington homeowners, a screen room is a practical way to add usable square footage. Costs and timelines are far more predictable than a kitchen remodel or a full room addition, and the structure typically holds up well with minimal upkeep.
Screen Room Cost Drivers and Permit Requirements in Arlington
Square footage isn't the biggest cost driver people assume it is. The real swings in price usually come from a handful of specific factors.
What actually moves the price:
- Roof tie-in complexity (matching an existing roofline vs. building a new one)
- Foundation requirements (existing slab or deck vs. new footings)
- Site access and how equipment and materials reach the build area
- Electrical scope (outlets, fans, lighting circuits)
- Which Arlington County permit path the project falls under
Arlington County Permit Process
Most screen room projects in Arlington require a building permit because the work involves new framing and a roof connection. Residential building permit applications must be submitted online via Permit Arlington.
Electronic plan submission is available for civil engineering plans, land disturbing activity permits, and building permits for new construction, additions, and renovations, both commercial and residential.
Permit fees are calculated from project valuation rather than a flat rate, so costs scale with the size and scope of the build. Because fee schedules and submission requirements change, confirm current numbers directly on Arlington County's residential building permit page before you finalize a budget.
Ready to put real numbers to your property? Request a free estimate and we'll walk the permit path with you before work starts.
Screened Porch vs. Sunroom: Which Fits Your Arlington Home?
Both add livable space, but they solve different problems at different price points.
How Do I Choose Between a Screen Room and a Sunroom?
Choose a sunroom if you want conditioned, year-round use and don't mind the added cost of glass and HVAC integration. Choose a screened porch if you want an affordable, open-air space for warmer months and don't need it functional in winter.
| Feature | Screen Room | Sunroom |
|---|---|---|
| Typical cost range | Lower | Higher |
| Usable months | Spring–fall | Year-round |
| Maintenance | Low | Moderate (glass, HVAC) |
| Permitting complexity | Simpler | More involved |
A screened porch is typically a three-season space, while a sunroom can function as a four-season room. Our outdoor structure design process covers both paths if you're still weighing the two.
Framing and Screening Material Options
Frame choices generally fall into three categories:
- Wood — can be stained or painted, lowest material cost, highest long-term maintenance
- Aluminum — lightweight, rust-resistant, low maintenance
- Vinyl — low maintenance, resists weathering, fewer finish options
Screening material matters just as much as the frame. Standard 18x16 fiberglass mesh is the industry benchmark for insect screens, and manufacturer testing puts its openness around 59% with a burst strength near 92 psi . Aluminum mesh holds its shape better over time but costs more upfront.
If heat and glare are a concern on a west-facing porch, solar-rated insect screening is worth asking about. One widely used fiberglass solar screen stops up to 65% of the sun's heat and glare while still screening out insects . You can compare mesh specs directly on Phifer's fiberglass screening product page.
Many local builders pair corrosion-resistant aluminum framing with premium fasteners. That combination tends to balance upfront cost and long-term durability better than pure wood builds in our region's humidity.

Designing a Screen Room That Fits Your Arlington Home
A screen room shouldn't look bolted onto the house. The real design question isn't what to build — it's where the inside should end.
For Arlington homes, that transition between conditioned interior and screened exterior is often the single decision that affects how the space feels and how often it actually gets used.
Good design starts with what already exists: siding color, trim profile, roofline pitch, and window style. This is why the National Park Service warns that inappropriate alterations, such as the enclosure of a front porch, can be equally destructive and negatively affect the porch's appearance when done without matching the home's existing character. The same logic applies to a modern screen room addition.
Integration plays out differently by lot type:
- Detached single-family lots — room to set the structure back and echo the home's roofline
- Narrower lots in parts of North Arlington — the transition has to work harder, often relying on matching decking materials and trim details
Browse completed examples in our project gallery to see how different lot types were handled.
The Build Process: From Permit to Finished Screen Room
A well-run screen room project follows a predictable sequence:
- Design and permitting
- Framing
- Screening
- Finishing touches and inspection sign-off
Many Arlington projects also add ceiling fans, recessed LED lighting, ventilation skylights, or insulated vaulted ceilings. These upgrades help regulate temperature and stretch the space's usability further into spring and fall.
What separates a smooth project from a frustrating one usually comes down to communication. Builders who give clear, upfront estimates and manage the timeline closely tend to avoid the hidden costs that give home improvement a bad reputation.
Build quality shows up in the details: fastener choice, flashing at the roofline, and how cleanly the screen frame meets the house. If you're also considering a larger footprint, our guide to family room additions in Leesburg breaks down how a full addition compares on cost and permitting.
A screen room is often the lighter-weight alternative to a full home addition, which is why many homeowners start here before committing to a bigger project. Argo Contractor serves Arlington and nearby Alexandria, VA homeowners on both paths.
Request a consultation to get a project-specific timeline for your property.
FAQ
How much do screen room enclosures cost in Arlington, VA?
Cost depends more on roof tie-in complexity, foundation work, and electrical scope than on square footage alone. Get an itemized estimate rather than relying on a per-square-foot rule of thumb, since Arlington's permit valuation and site conditions can shift the number significantly.
Will I need a permit to build a screen enclosure in Arlington?
Yes, in most cases. The structure involves new framing and a roof tie-in, which triggers Arlington County's building permit process. Confirm current submission requirements on Arlington County's residential building permit page before budgeting.
How long does it take to build a screen room enclosure?
Most single-story screen room projects take a few weeks of active construction once the permit is issued. Permit review time varies by project complexity, so build that into your overall timeline expectations.
What is the difference between a screen room and a screened-in porch?
These terms describe the same type of structure. The distinction is mostly regional terminology rather than a meaningful construction difference — both refer to a roofed, framed space enclosed in mesh screening instead of solid walls.
Does adding a screened porch increase my home's value?
In most cases, yes, though the exact return varies by home and market. Outdoor living upgrades are consistently flagged as high-ROI projects; industry experts list outdoor living space enhancements among the home improvements expected to deliver the highest ROI . The National Association of Realtors' Remodeling Impact Report tracks resale recovery trends for outdoor projects broadly, though screen rooms specifically aren't broken out as their own category.
Is a screened porch right for me?
It depends on how you'll use the space and your tolerance for seasonal limits. A roofed screened porch still gets plenty of reflected daylight, and a skylight can be added if more brightness is wanted. If you want winter use too, a sunroom is the better fit.