Sunroom builders in Bethesda, MD face a challenge most contractors never deal with: getting a glass-walled addition approved in neighborhoods where historic review boards scrutinize every window line. This guide covers 2026 cost ranges, the styles that hold up through Maryland's humidity and cold snaps, and the Montgomery County permit steps that trip up first-time homeowners. Read it before your first consultation and you'll ask sharper questions than most of the quotes you receive.
What Is a Sunroom?
A sunroom is a glass-enclosed addition built to bring in natural light while sheltering the space from wind, rain, and insects. It's not the same as a screened porch, which uses mesh instead of glass, or an open veranda with no enclosure at all.
Here's how the three most common outdoor-living additions compare:
- Sunroom — Solid glass walls, usually uninsulated unless upgraded, built for three-season use by default.
- Screened porch — Mesh panels instead of glass, airflow-focused, no climate control.
- Three/four-season room — A sunroom with added insulation, upgraded glazing, and sometimes HVAC for year-round use.
If you're still weighing screen versus glass, our screen room enclosure cost and permit guide breaks down the pricing and permit differences between the two in more detail.
2026 Sunroom Cost in Bethesda, MD
Cost is the first question in almost every consultation, so start here instead of waiting for a quote. A sunroom costs $100 to $350 per square foot on average , and the type of room you choose moves that number more than any other decision.
| Sunroom Type | Typical Use | Cost Per Sq. Ft. | Typical Total Project Cost |
|---|---|---|---|
| Custom three-season room | Spring through fall | $80 – $230 |
$8,000 to $50,000
| Custom four-season room | Year-round | $200 – $400 |
$20,000 to $80,000
|
Three variables push a Bethesda quote toward the high end of that range:
- Foundation work. Older homes often need footings or helical piers before a sunroom can tie into the structure.
- HVAC integration. A true four-season room needs ductwork or a mini-split, not just insulated glass.
- Historic district review. Extra design iterations and staff review add soft costs before construction even starts.
Sunroom Styles & Materials
Most homeowners settle on roofline, framing material, and footprint before requesting quotes.
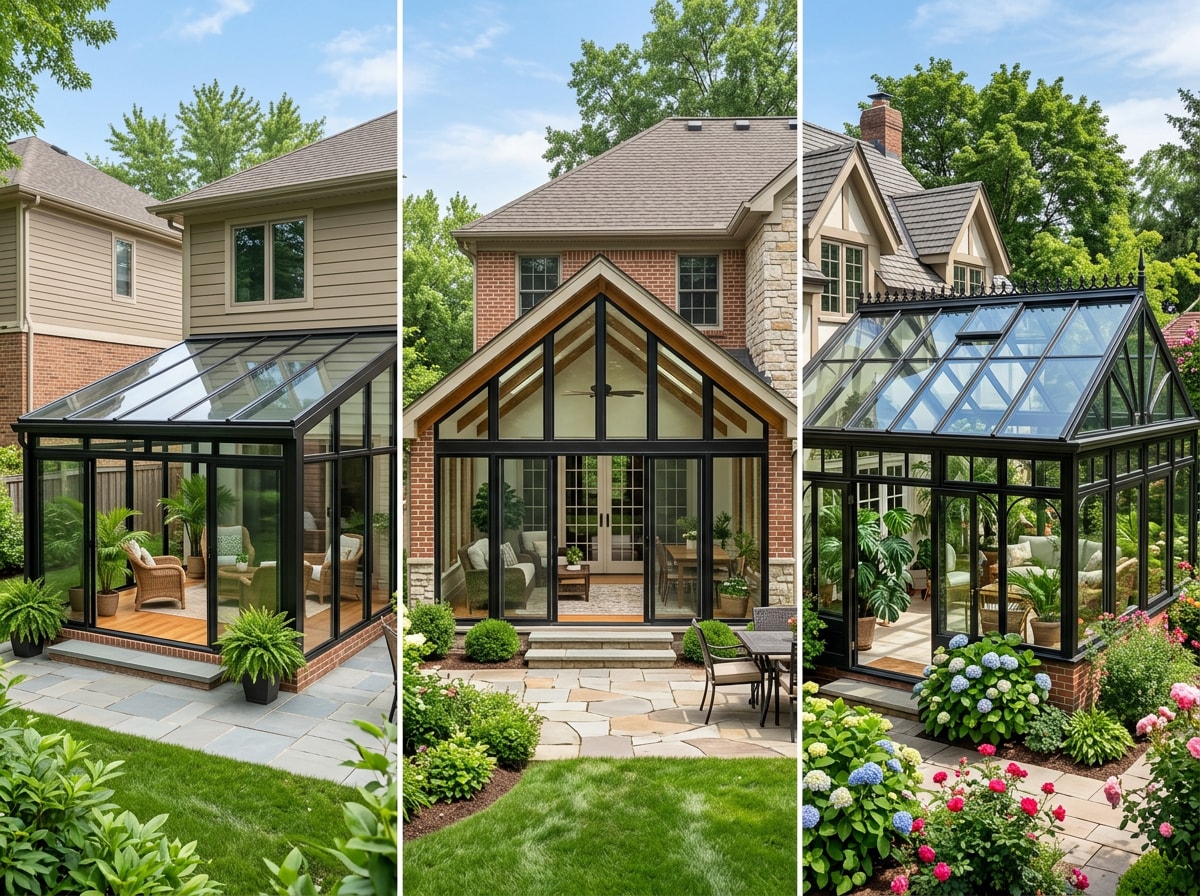
Sunrooms generally fall into three roofline categories: straight single-slope roofs, cathedral designs with vaulted ceilings, and conservatory styles with glass or multi-panel roofs that maximize light. Framing comes in wood, aluminum, or steel-reinforced vinyl, each with different maintenance and cost tradeoffs.
Most builders start with a standard footprint near 12x14 feet, though custom dimensions are common for larger lots or specific layouts.
Year-Round Comfort Features
A true four-season room needs more than glass walls. Ceiling fans, added insulation, durable flooring, and sometimes a small fireplace or mini-split system keep the space comfortable through Maryland's cold snaps and humid summers.
Glazing choice matters more than most homeowners expect. Low-e windows work well for keeping heat either inside or outside of a building, and adding a low-e coating to a window adds as much extra insulation as an extra pane of glass. The U.S. Department of Energy's guide to energy-efficient window technologies explains why this detail affects comfort more than frame material or room size.
Matching Your Home's Architecture
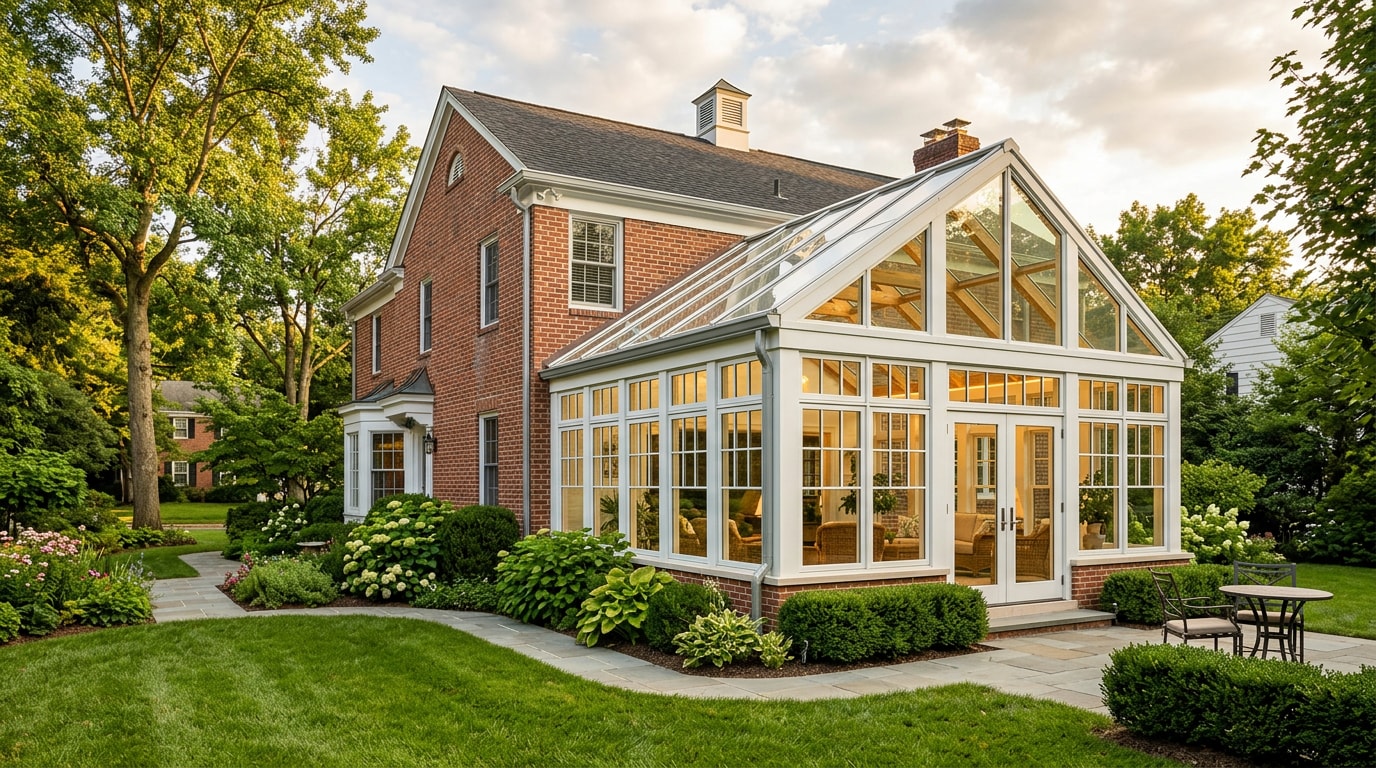
A sunroom should look like it was always part of the house, not bolted on afterward. That means matching roofline pitch, siding, and trim details to the existing structure.
In established Bethesda neighborhoods, where this kind of curb-appeal detail carries real resale value, blending matters as much as the glass itself. Browsing a builder's project gallery is one of the fastest ways to judge how well a contractor handles this.
Permits & Historic District Rules in Bethesda, MD
Every sunroom addition in Montgomery County needs a building permit, since the structure extends your home's footprint. Standard applications go through a regular review process that can take up to 17 calendar days , though incomplete submittals or zoning issues push that timeline out further.
Homes in historic districts like Carderock Springs or Chevy Chase face an extra layer of review. A Historic Area Work Permit (HAWP) is required before the county building permit. You apply for a HAWP electronically and there's no fee , but after filing, HPC staff review the application and present it to the Commission at a public hearing within three weeks, and no more than 45 days . Approval isn't the finish line, either: a HAWP approval does not eliminate the need for a building permit issued by the county's Department of Permitting Services .
In twenty-plus years of pulling Montgomery County permits, the single biggest scheduling mistake homeowners make is budgeting for the 17-day building permit review and forgetting the HAWP hearing happens on its own separate calendar. Build in the extra six to eight weeks up front rather than discovering it mid-project.
Full submission requirements are posted on Montgomery County's residential additions permit page and the county's historic area work permit process.
Why Choose a Local Sunroom Builder in Bethesda, MD
Not every contractor who frames decks also handles the structural and glazing work a sunroom needs. Look for a sunroom builder Bethesda homeowners actually trust, and confirm a few things before you sign anything:
- A written multi-year workmanship warranty
- Confirmed licensed and insured status
- Experience with ARC and HAWP submissions, if you're in a historic district
- A design-build process, where one team manages design, permitting, and construction
That last point matters more than it sounds. A design-build approach, like the one used across our general contractor services, tends to reduce delays because the same team that drew the plans is the one answering the inspector's questions.
Checking a builder's Bethesda, MD service area page is a reasonable first screening step before you request a quote.
Get Your Free Sunroom Consultation in Bethesda, MD
A free consultation is the natural next step once you have a rough sense of style and budget. Bring a target budget range, how you plan to use the space, and a few inspiration photos.
From there, a builder can scope home addition options specific to your lot and give you a realistic quote and timeline. Get a free estimate to start that conversation, or visit our homepage to see the full range of services we bring to Bethesda home projects.
About the Author
This guide was written by the project management team at Argo Contractor, a design-build general contractor serving Bethesda and the greater DC metro area. Our crews hold current Maryland Home Improvement Commission licensing and have walked Montgomery County properties through both standard building permits and HAWP review for historic-district additions. Questions about your specific lot or home? Contact us directly.
FAQ
What Makes a Good Sunroom Addition Contractor?
A strong sunroom contractor understands local codes, has real experience with ARC and historic-district rules where applicable, and brings genuine design skill rather than a one-size-fits-all template. Craftsmanship shows up in flush transitions between old and new rooflines, not just the finished glass walls.
What Permits Are Required for a Sunroom Addition in Bethesda, Maryland?
Most sunroom additions need a Montgomery County building permit and structural documentation showing the addition meets current code. In historic districts, you'll also need a separate Historic Area Work Permit before that building permit is issued. Permit scope depends on square footage and whether utilities are added.
How Do Historic Home Sunroom Renovations Differ From Standard Additions?
Historic home additions carry requirements beyond a standard permit: matching original materials and proportions, securing HAWP approval from the Historic Preservation Commission, and often a structural assessment of the existing foundation and framing before work begins. These steps protect the neighborhood's character, but they add real time and cost that homeowners should plan for early.
Can You Install a Sunroom With Helical Piers on Older Foundations?
Yes. Helical piers are a common foundation support option for older homes, since they screw into stable soil layers without the extensive excavation a traditional poured foundation requires. This makes them a practical choice when an existing foundation can't support an added structure without reinforcement.
How Much Does a Sunroom Cost in Bethesda, MD?
Expect $8,000 to $50,000 for a three-season room and $20,000 to $80,000 for a four-season room, depending on size, foundation work, and whether HVAC is added. Historic-district homes should budget extra for the additional design and permitting steps.
Is a Sunroom Worth the Investment?
For most Bethesda homes, yes, especially when the design matches the existing architecture closely enough to read as original square footage rather than a bolted-on box. The return depends heavily on execution: a sunroom that blends with the house adds more resale value than one that visibly doesn't belong.